
4 October 2026
Why there is no one-size-fits-all number
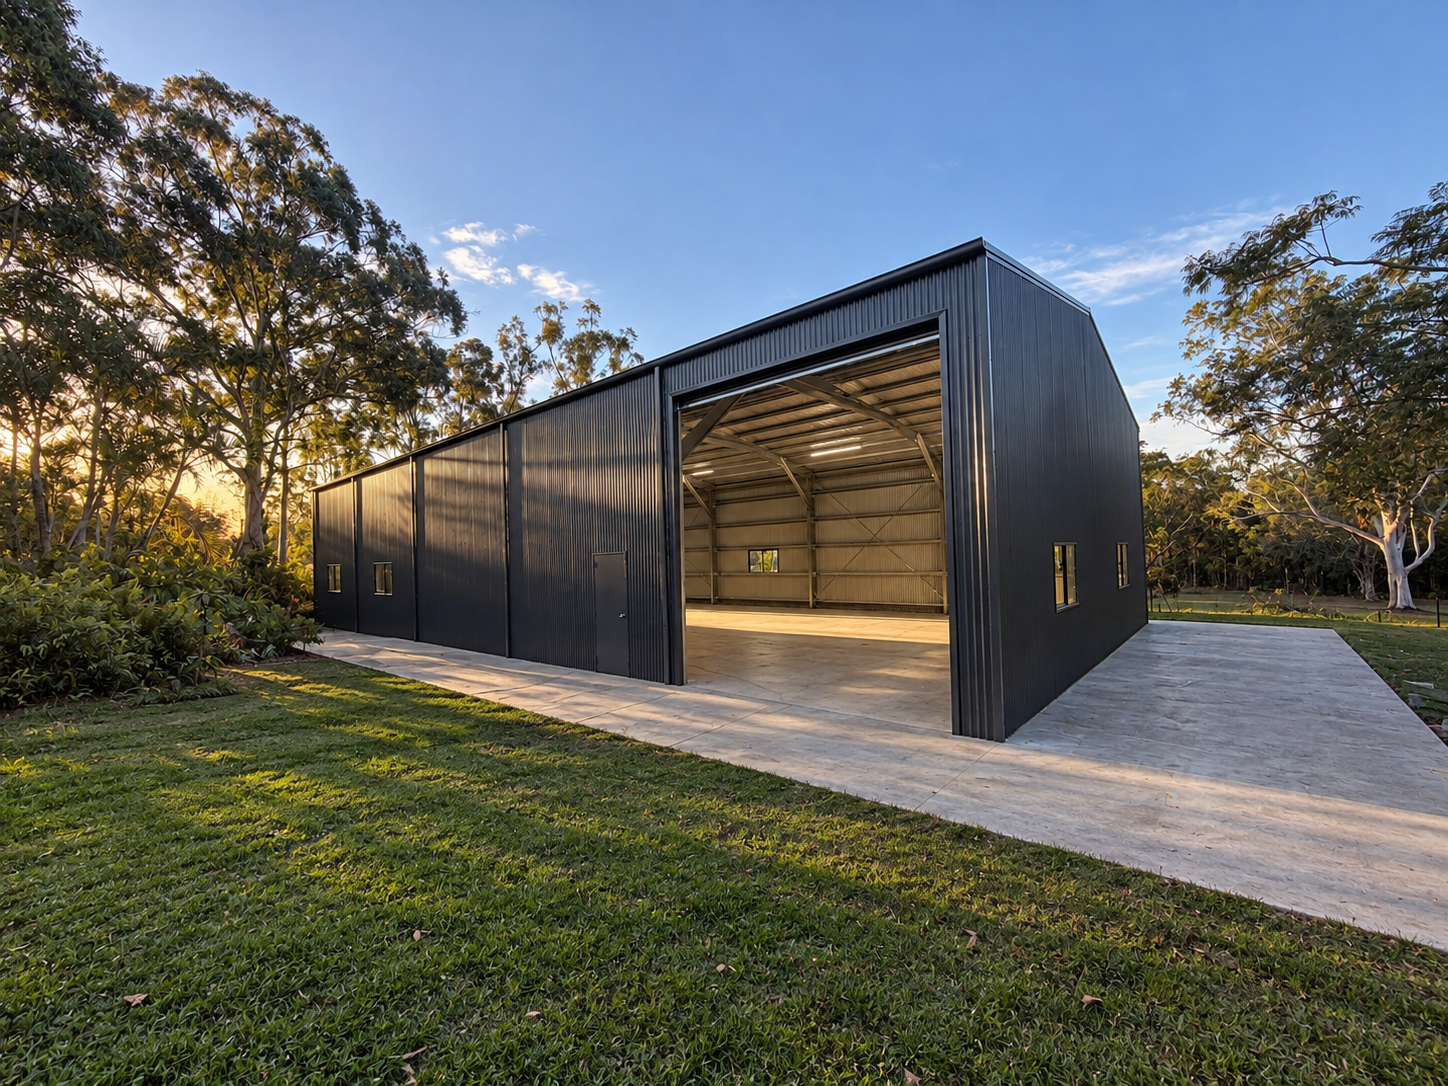
Slab thickness is not a fixed figure that applies to every shed. Two sheds that look similar on the outside can need very different slabs depending on the soil underneath them, how the building is used, and the loads it needs to carry. Any builder who quotes a thickness without assessing your site and design is skipping a step that matters.
Factors an engineer weighs up
When an engineer specifies a slab for a shed, they consider a range of site and design factors together, including:
- Soil type and bearing capacity, including whether the soil is reactive or prone to movement
- The span and footprint of the shed, and how loads from the frame transfer to the ground
- The intended use of the building, such as domestic storage, a workshop, or heavier commercial or machinery use
- Point loads from vehicles, machinery or stored equipment that will sit on the floor
- Local climate and site conditions, including drainage and groundwater
- Any future use you have flagged, such as adding a hoist, mezzanine or heavier equipment later
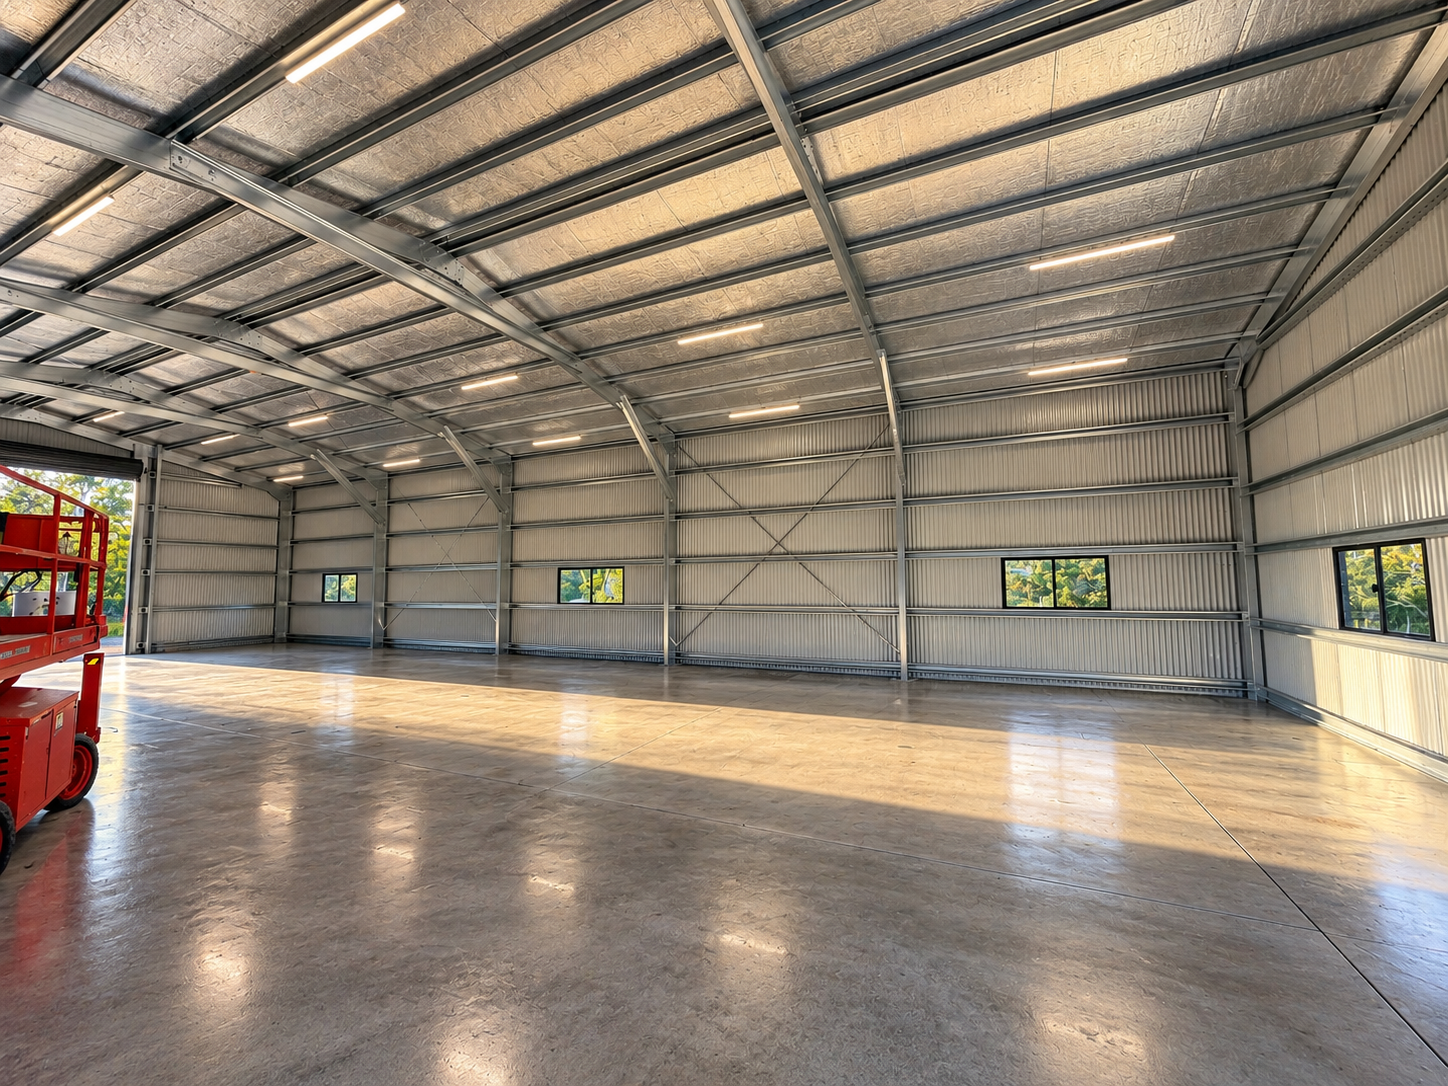
These factors interact. A larger machinery shed on reactive clay will need a different approach to a small garden shed on stable sandy ground, even though both are just slabs on the surface.
Why guessing is a false economy
It can be tempting to match a slab to what a neighbour or another project used, especially if it looks like a similar shed. But an undersized or incorrectly specified slab can crack, settle unevenly, or fail to properly support the structure over time. Fixing a slab after the shed is built is far more disruptive and costly than getting the specification right before the pour.
Getting the right specification
The right approach is to have your slab designed for your specific project. This typically means:
- A site assessment, including soil testing where required
- A review of the shed design, size and intended use
- Engineering certification that specifies the appropriate thickness, reinforcement and concrete mix for your site
Follow your engineer's specifications exactly. These documents exist because your site and building are unique, and they form part of the compliance record for your project.
How this fits into your project
On a supply and install project, your shed builder coordinates the engineering and slab works as part of the overall build, so the slab is designed specifically for your shed from the outset. If you have purchased a shed and only need installation, make sure the slab is engineered to suit that exact shed design before any concrete is poured, so there are no surprises when the building arrives.
Need a slab specified correctly for your new shed? Call Archon Sheds on 0408 881 497 or get in touch to discuss your site and design.
Get a free quoteFrequently asked questions
Can you tell me a standard slab thickness over the phone?
No, and you should be cautious of any builder who does. Thickness depends on your soil, shed design and intended use, and should be confirmed by an engineer who has assessed your site.
Does a bigger shed always need a thicker slab?
Not necessarily. Size is one factor, but soil conditions, point loads and intended use all play a part in the final specification.
Do I need engineering certification for a small shed?
Requirements vary by project and location. Speak with your builder or a qualified engineer about what applies to your specific shed.
What if I plan to add machinery or a hoist later?
Tell your builder and engineer about future plans upfront. It is far easier to design the slab for future loads now than to retrofit it later.