Archon Sheds
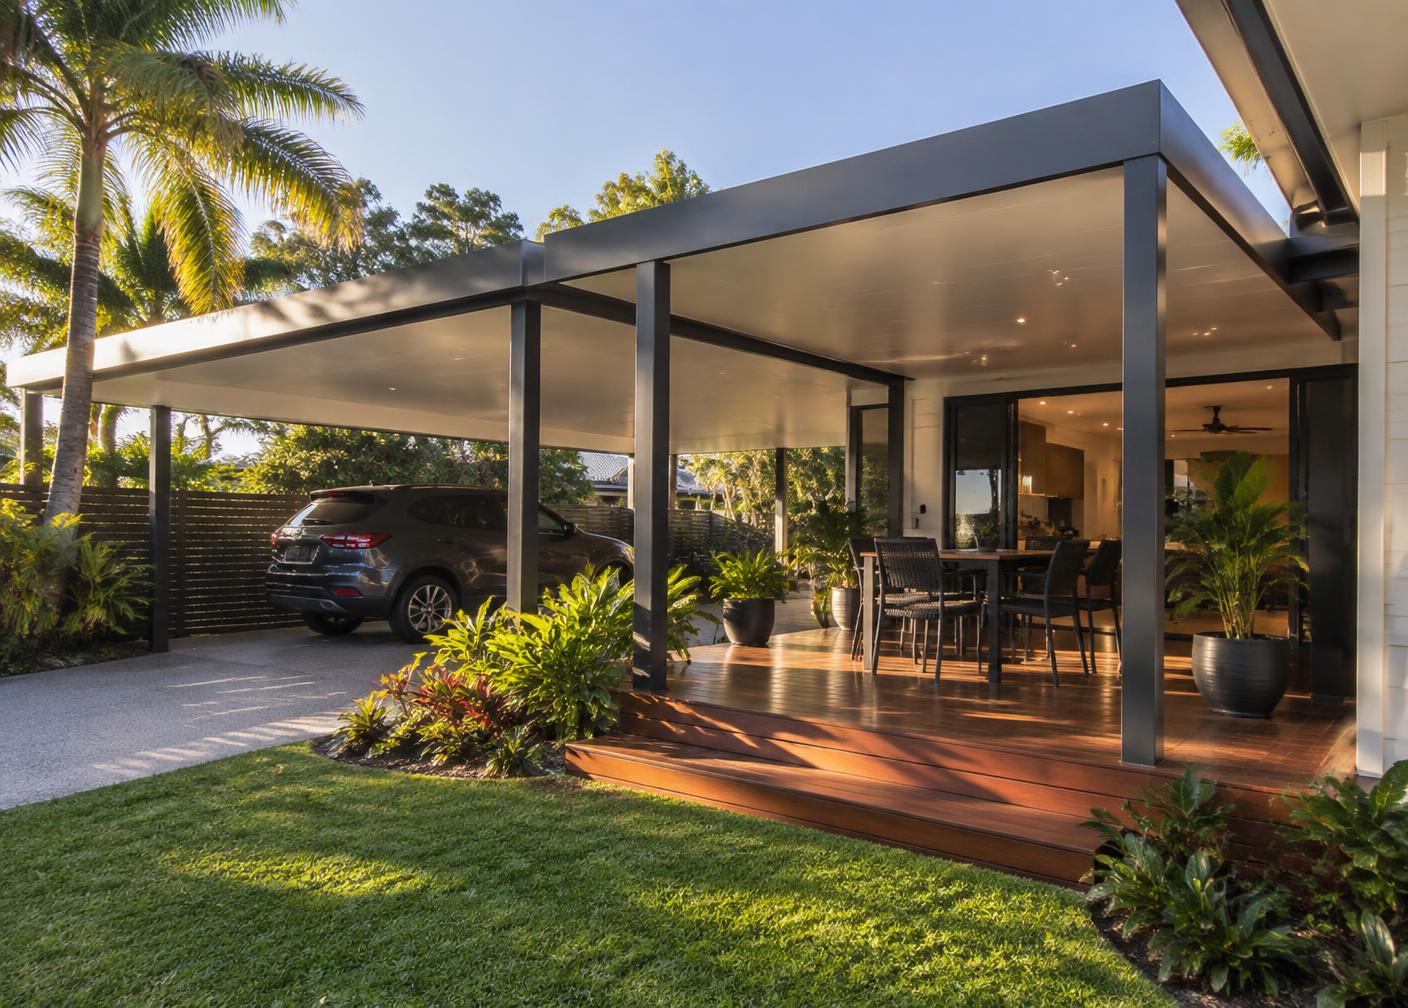
Covered patio with timber deck attached to a Queensland home

Patios

Patios and covered outdoor areas

A good patio makes the back of the house usable year round. Roof type, height and orientation do most of the work.

Roofing that suits the space

Insulated roof panel keeps the space noticeably cooler under summer sun and quieter in heavy rain. Standard sheeting costs less and suits areas that are shaded or used mostly in the evenings.

Where the patio would darken the house, translucent sections can bring light back into the rooms behind it.

Built to last outdoors

Everything is steel framed and finished to handle coastal and subtropical conditions, with fixings and flashings detailed so water goes where it should.

Attached patios and the house

Most patios attach to the house fascia or roof. The existing roof structure, gutter line and ceiling height decide how high the patio can sit and which attachment method works, so we look at these before settling on a design.

Patios can need building approval depending on size, height and position on the block. We confirm what applies to your property early.

What to send us for a quote

Your address, the area you want covered, how you plan to use it and photos of the back of the house showing the roofline.

Service options

  • Supply and installation
  • Installation only for a building you have already purchased

We do not offer supply only.

Who it suits

  • Outdoor dining and entertaining
  • Covering an existing deck or slab
  • Shading western walls and windows
  • Creating an all weather outdoor area

Options

  • Insulated roof panel or standard sheeting
  • Flat, skillion or gable roof
  • Translucent panels for natural light
  • Fans, lighting and power coordination
  • Colour matched to the home

Getting a price

Send us your location, rough size and what the building is for

If you already have photos, a site plan or measurements, include them. If you don't, a rough idea is enough to start. We service Gold Coast, Brisbane & South East Queensland.

Gallery

Recent work

A selection of patios and covered outdoor areas we have built across the Gold Coast, Brisbane and surrounding areas.
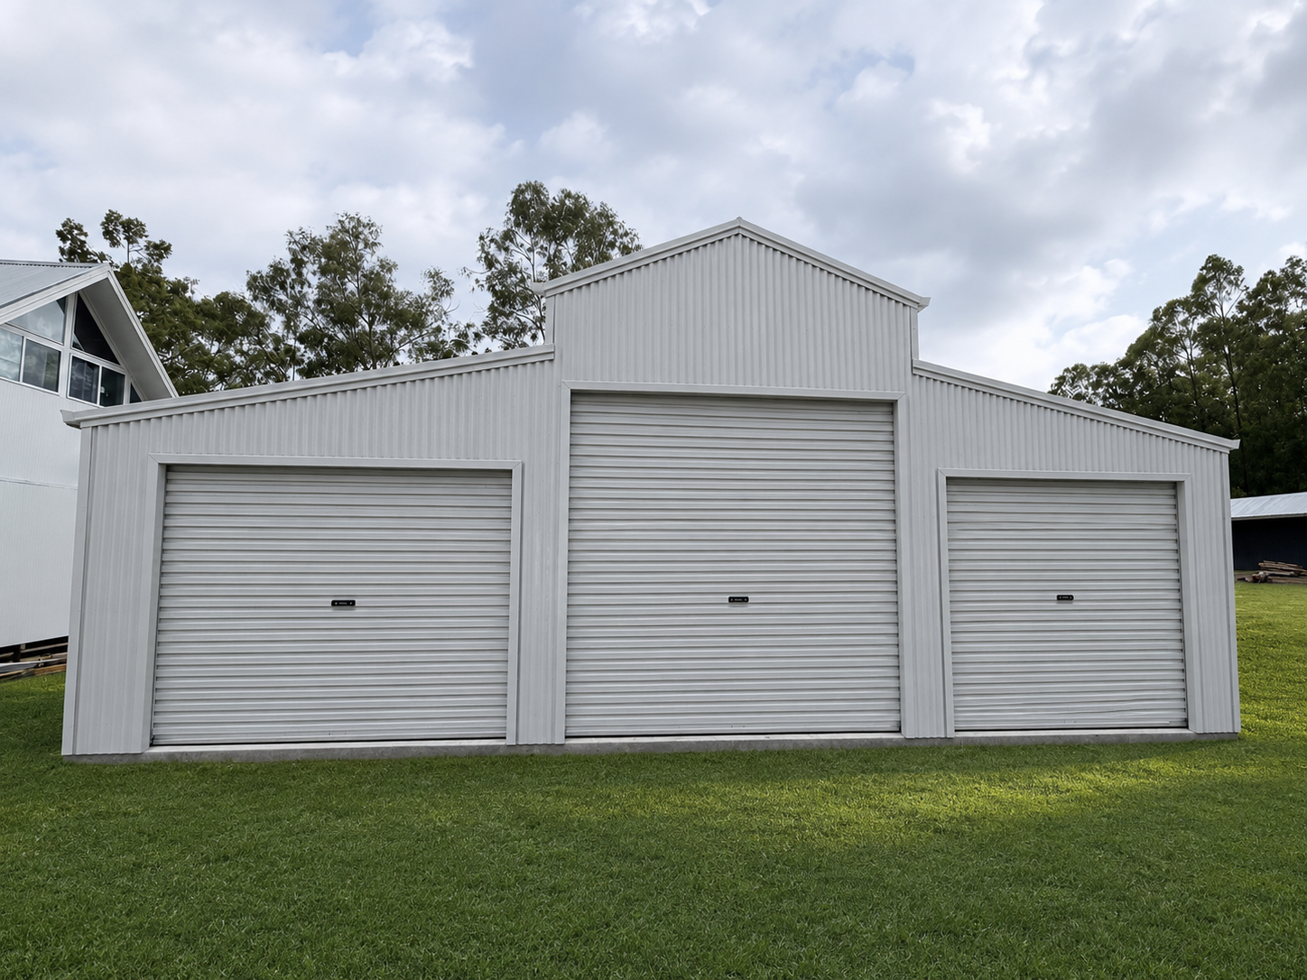
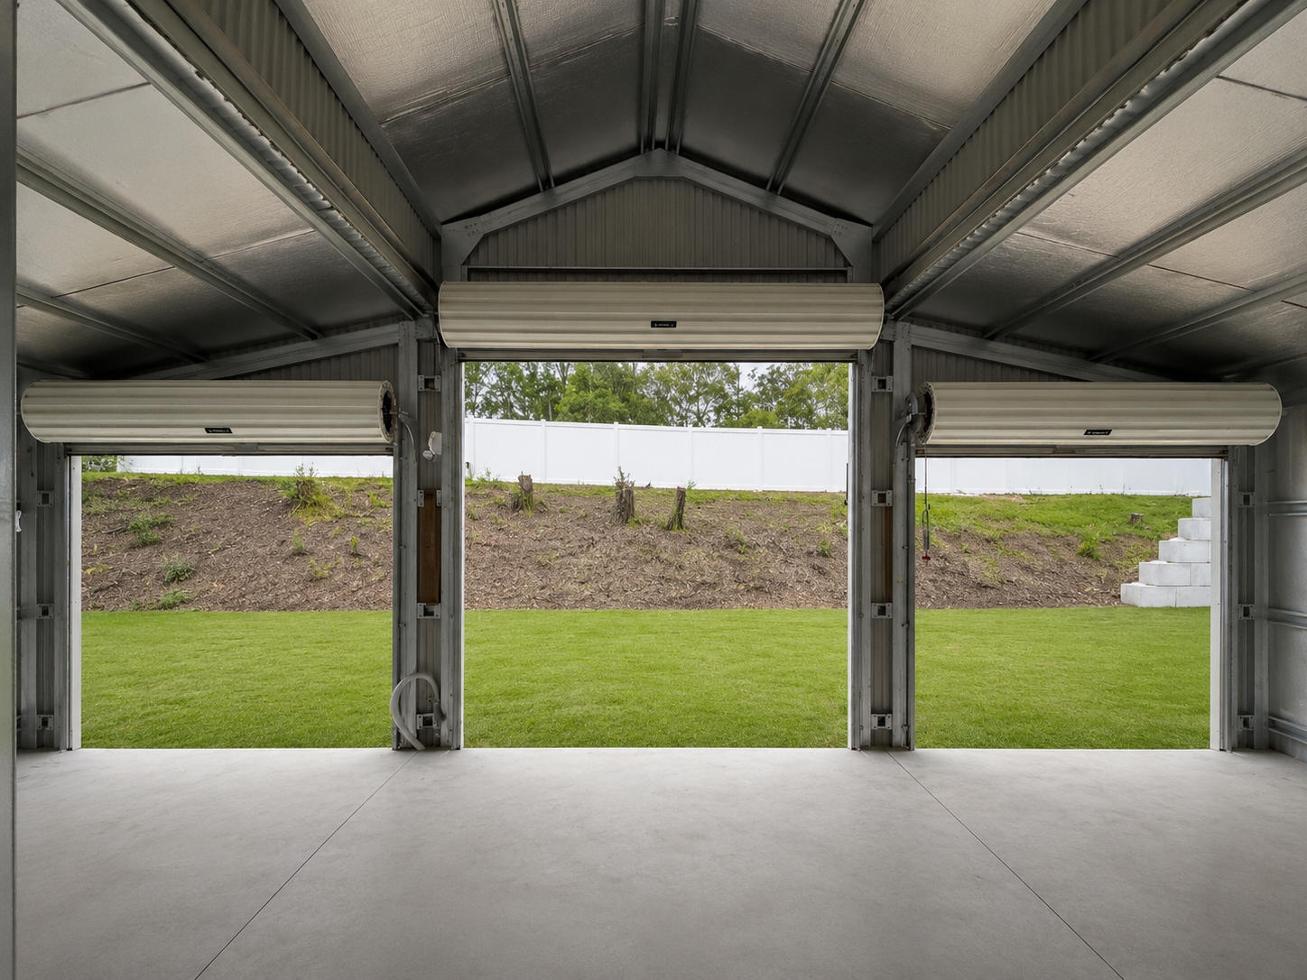
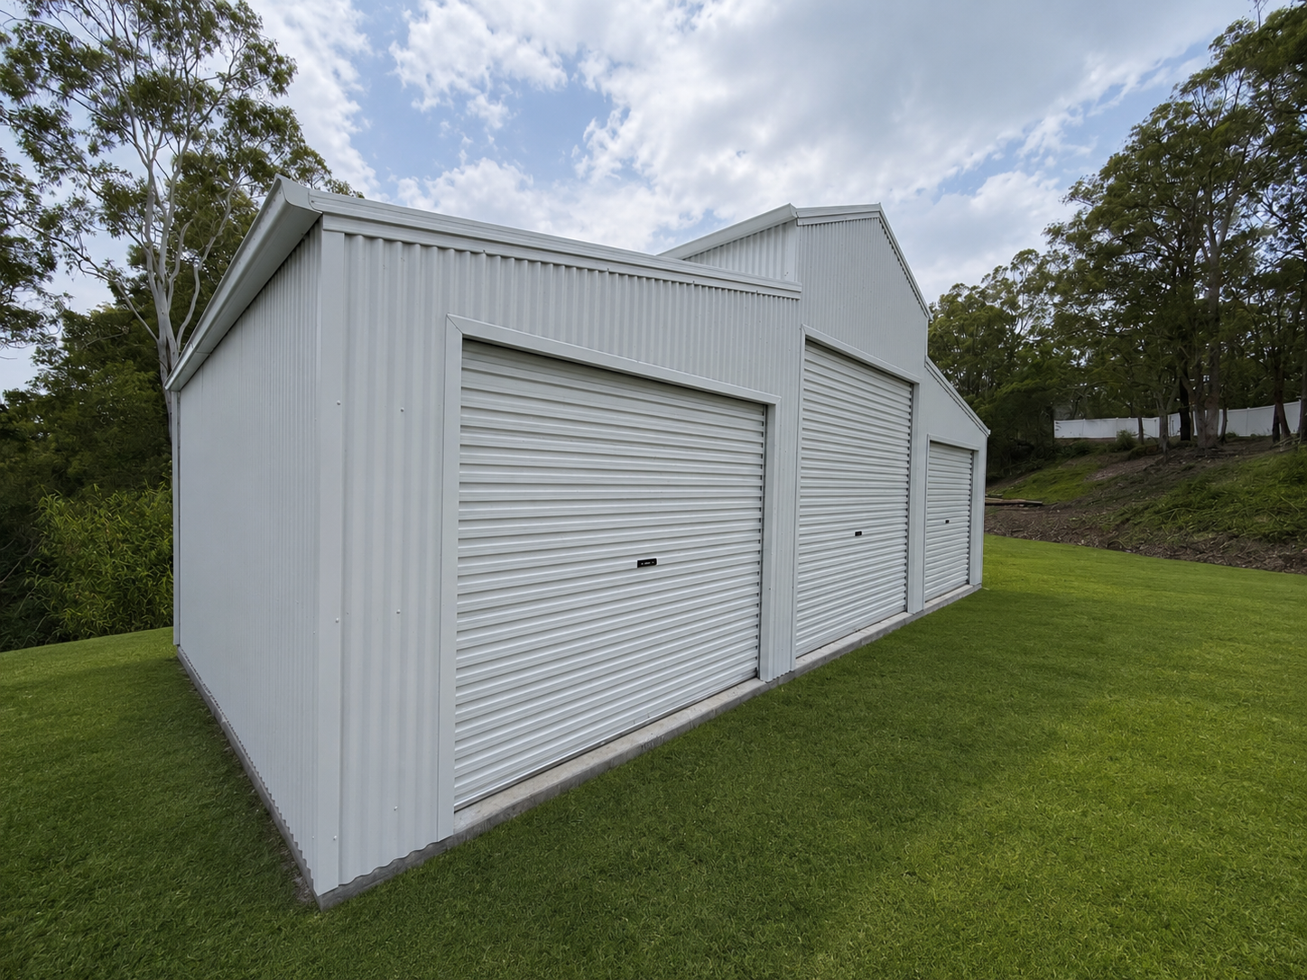
Three bay residential shed with roller doors and raised central gable, Canungra
Three Bay Residential Shed - Canungra
Interior of a 12m x 9m residential shed showing clearance and storage space, Canungra
Three Bay Residential Shed - Canungra
Side view of a Colorbond residential shed, Canungra
Three Bay Residential Shed - Canungra
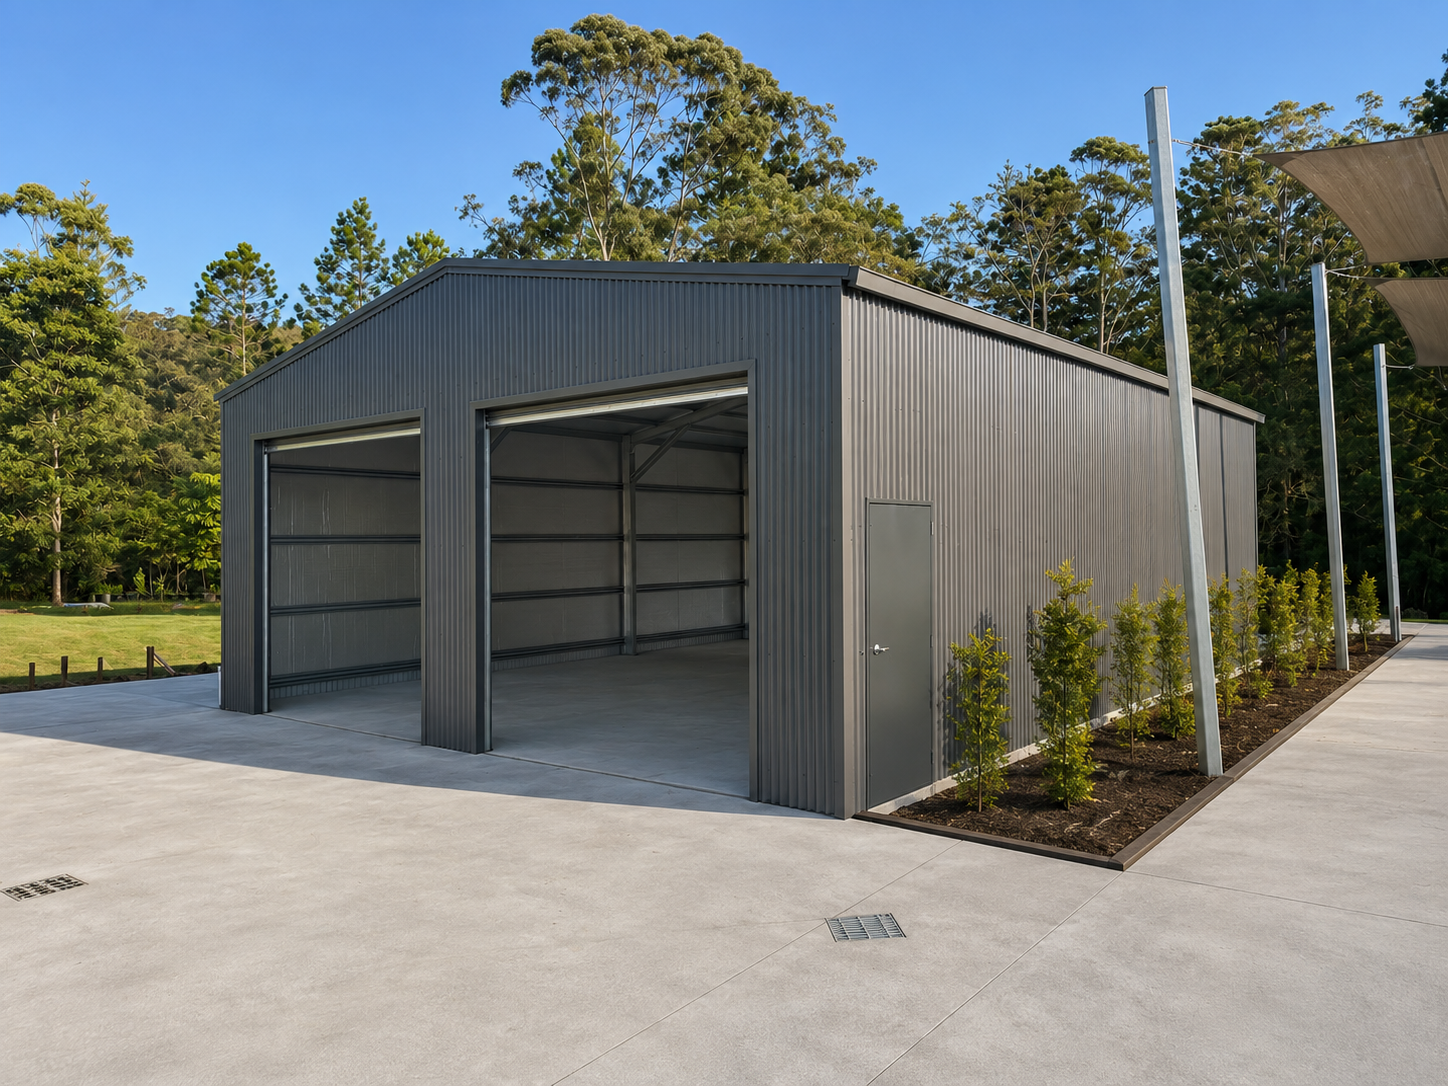
Two bay residential shed in dark Colorbond with roller doors and personal access door, Benogin
Two Bay Residential Shed - Benogin
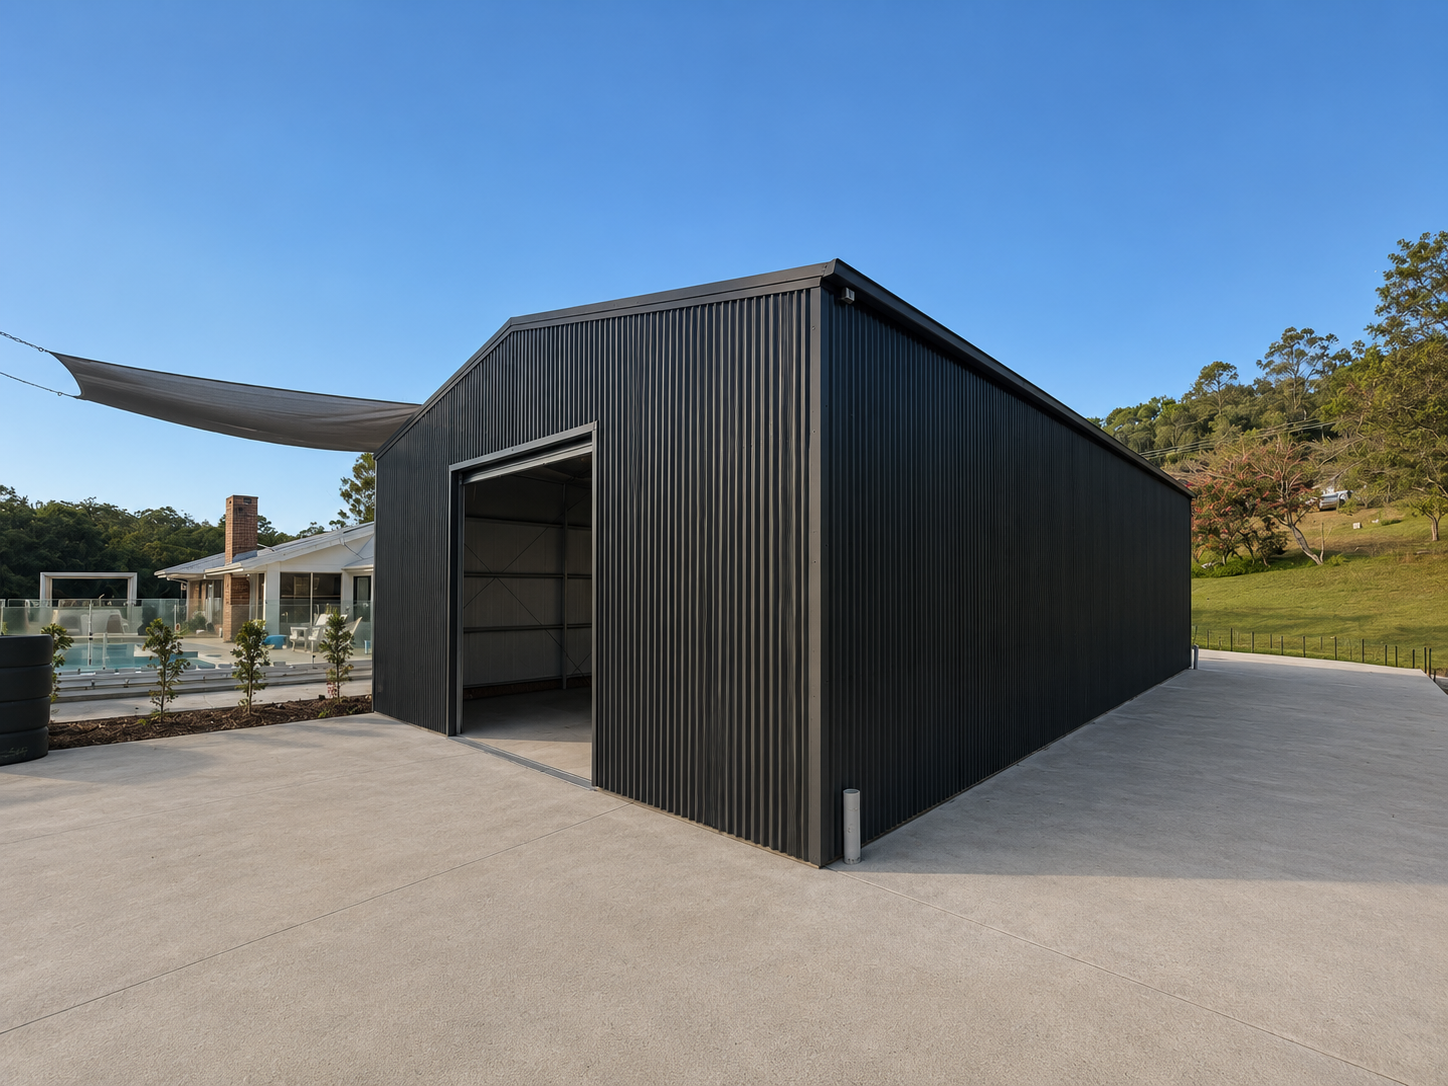
Side view of a modern dark Colorbond residential shed on a concrete slab, Benogin
Two Bay Residential Shed - Benogin
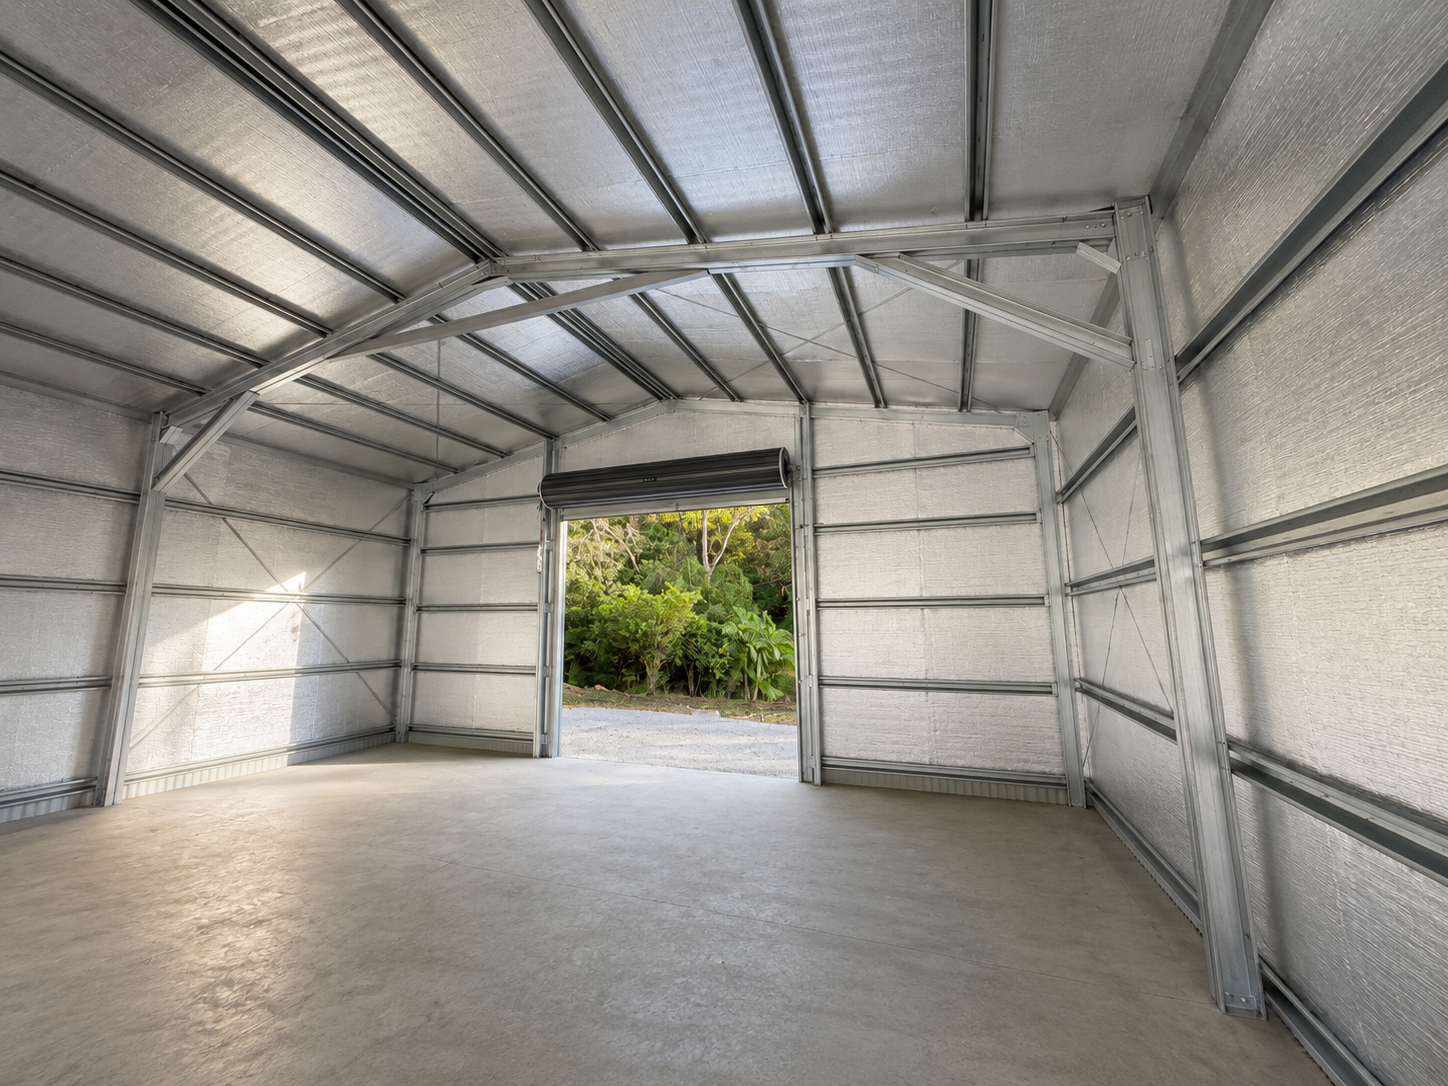
Interior of a 9m x 7m residential shed showing clear-span steel frame and insulated panels, Benogin
Two Bay Residential Shed - Benogin
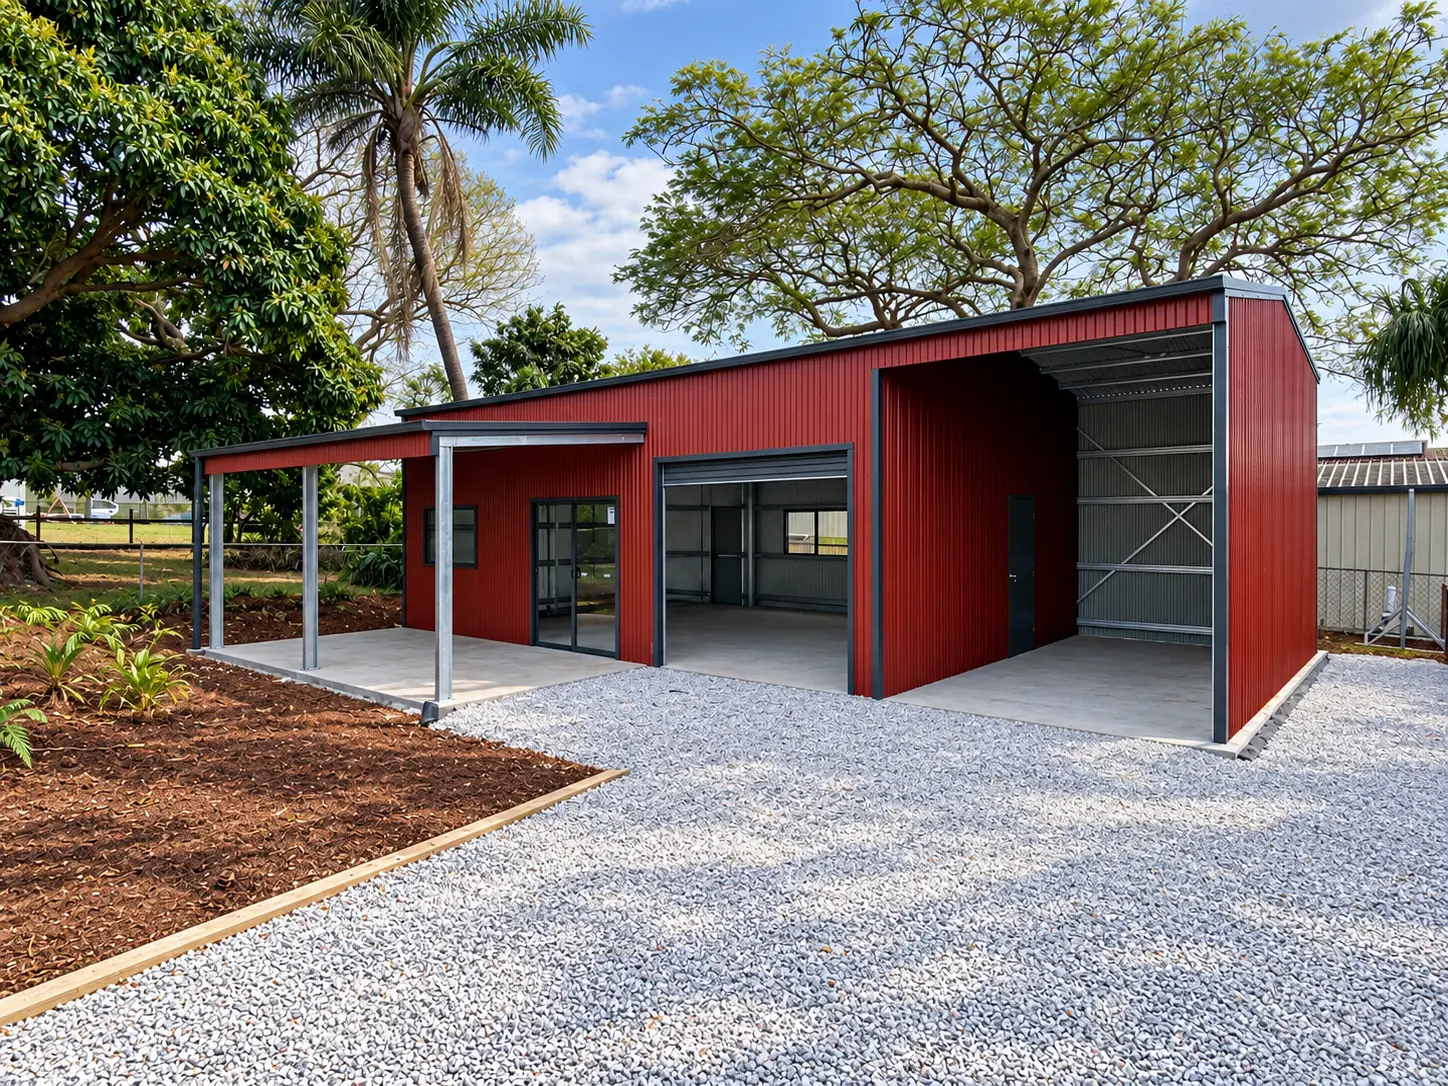
Custom red Colorbond residential shed with integrated awning and high-clearance bay, Currumbin
Custom Shed with Awning - Currumbin
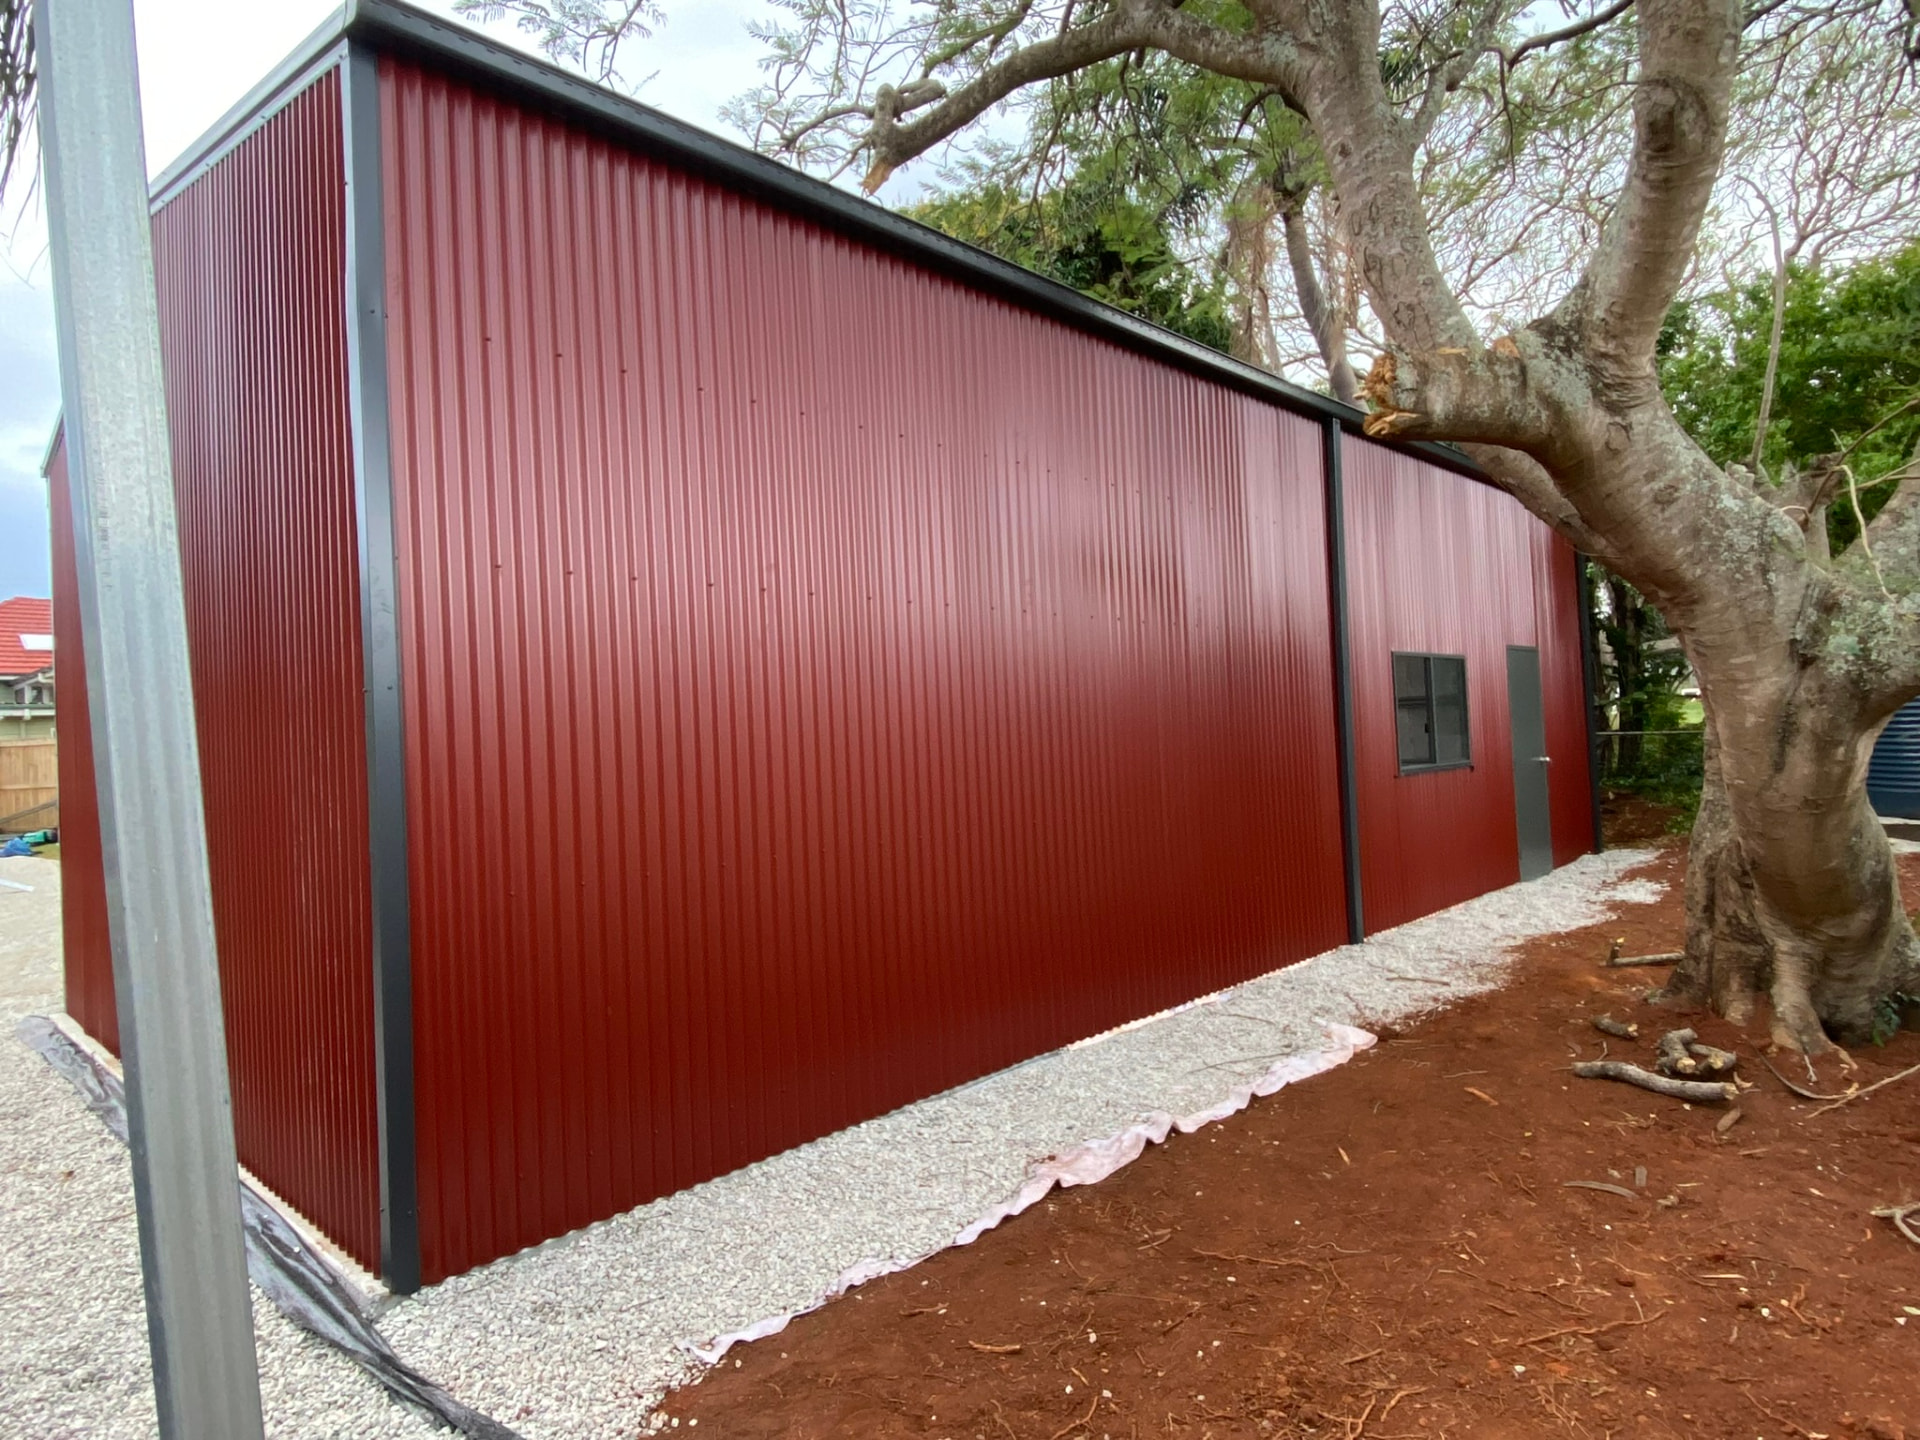
Side view of a red Colorbond residential shed with personal access door and window, Currumbin
Custom Shed with Awning - Currumbin
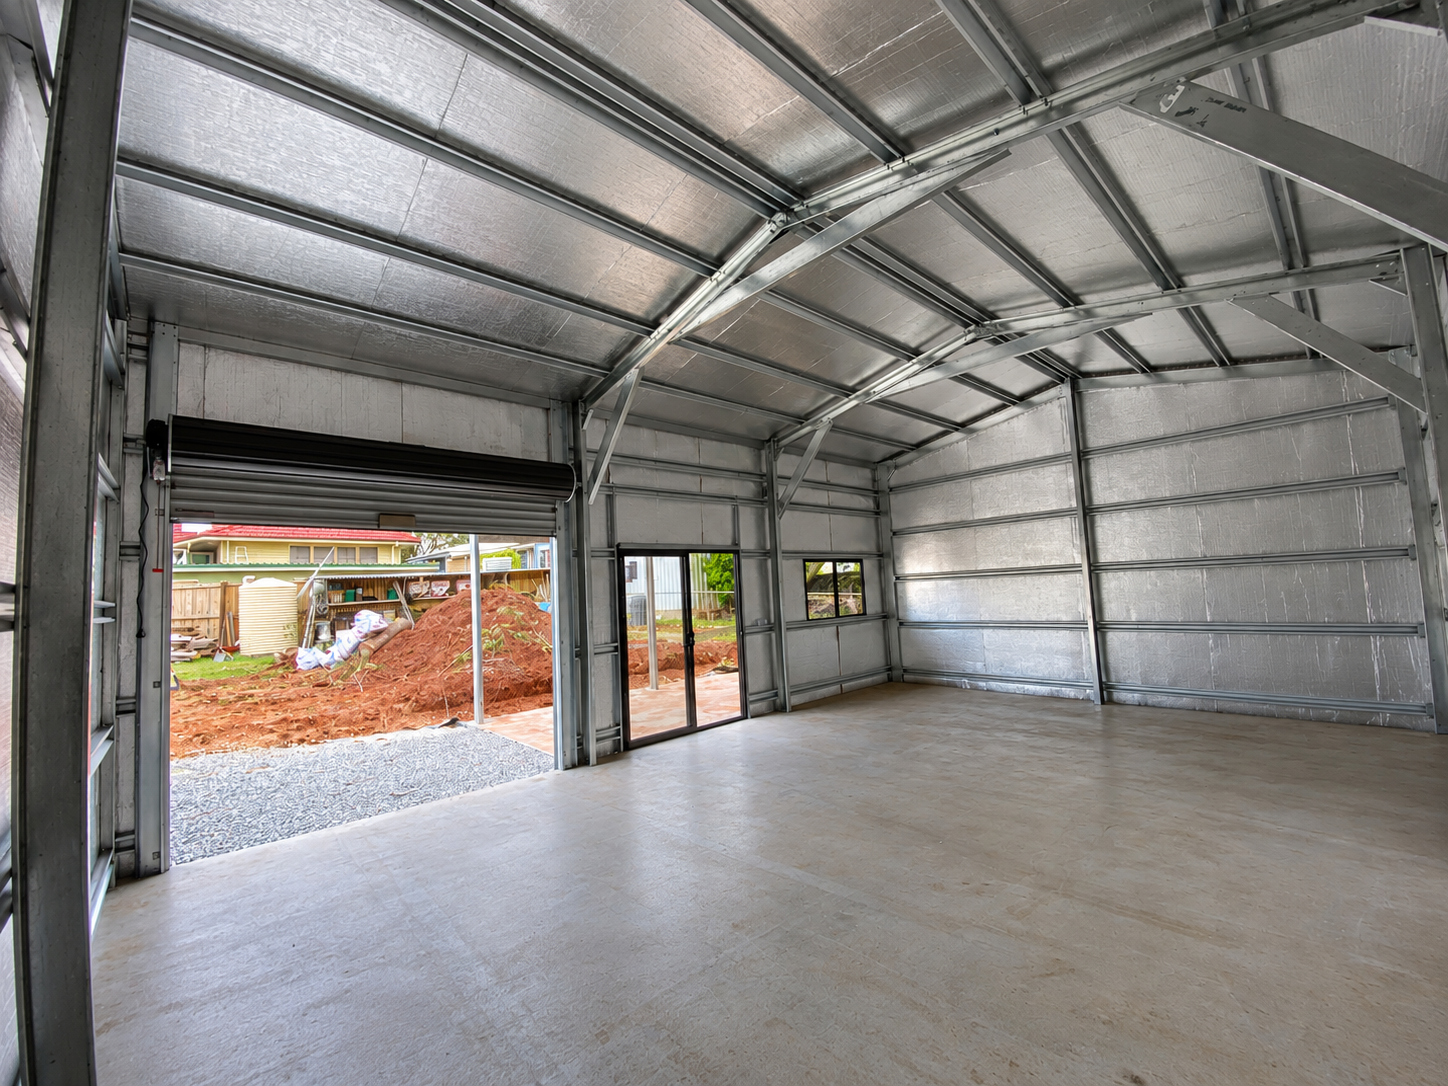
Interior of a 12m x 8m insulated residential shed showing steel frame and roller door, Currumbin
Custom Shed with Awning - Currumbin
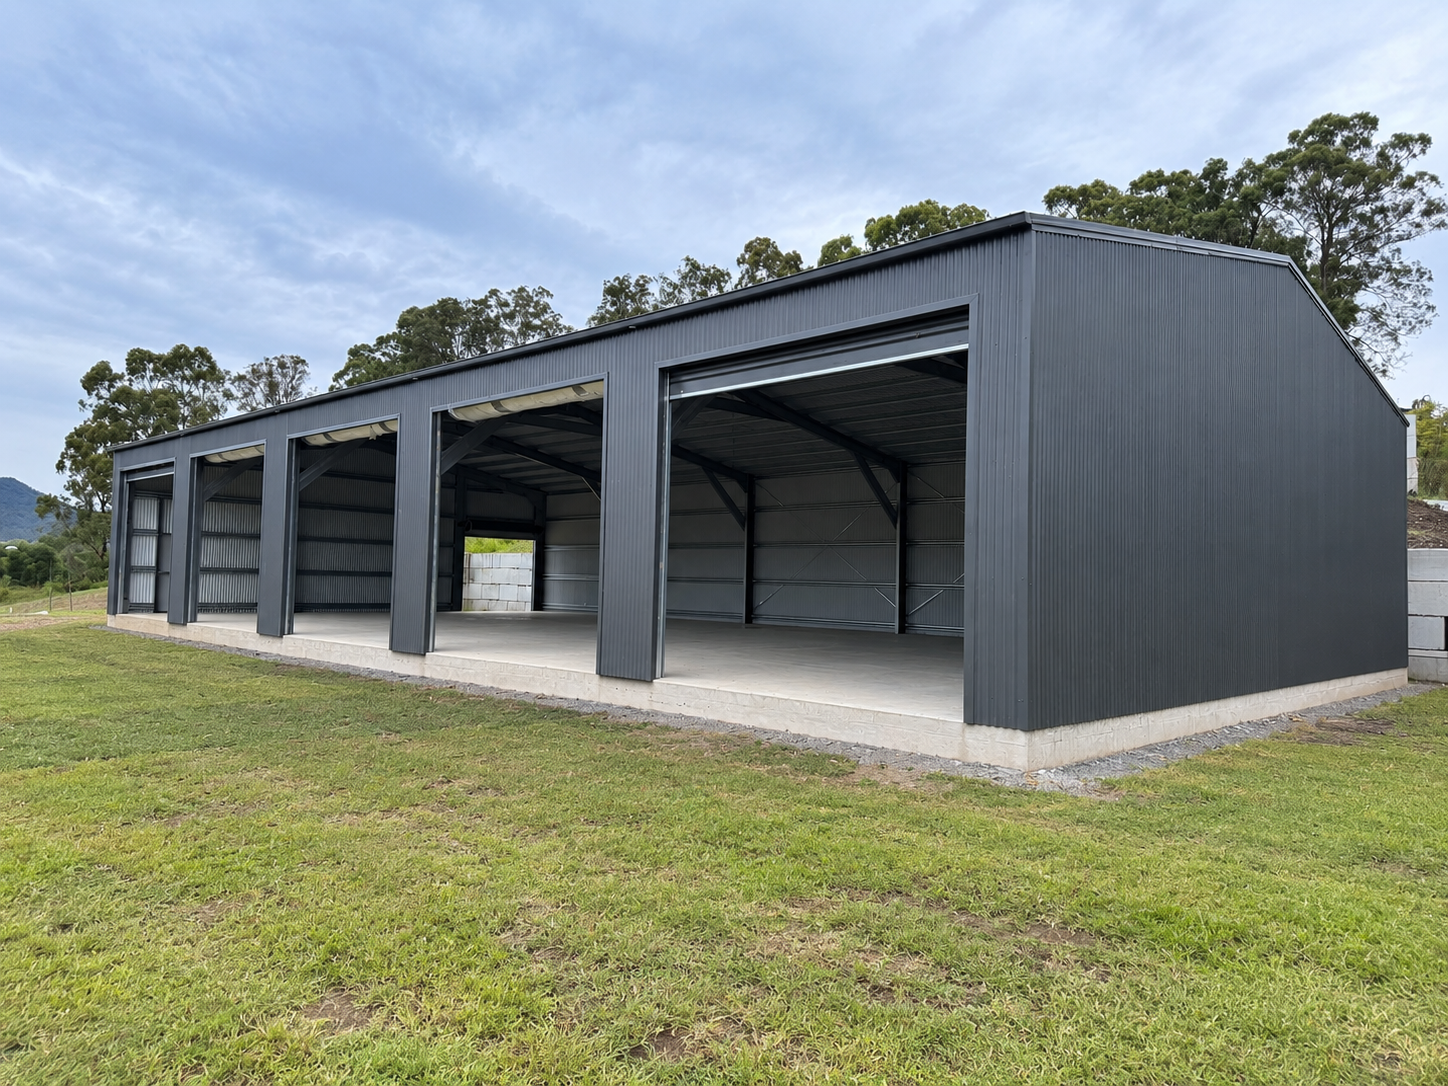
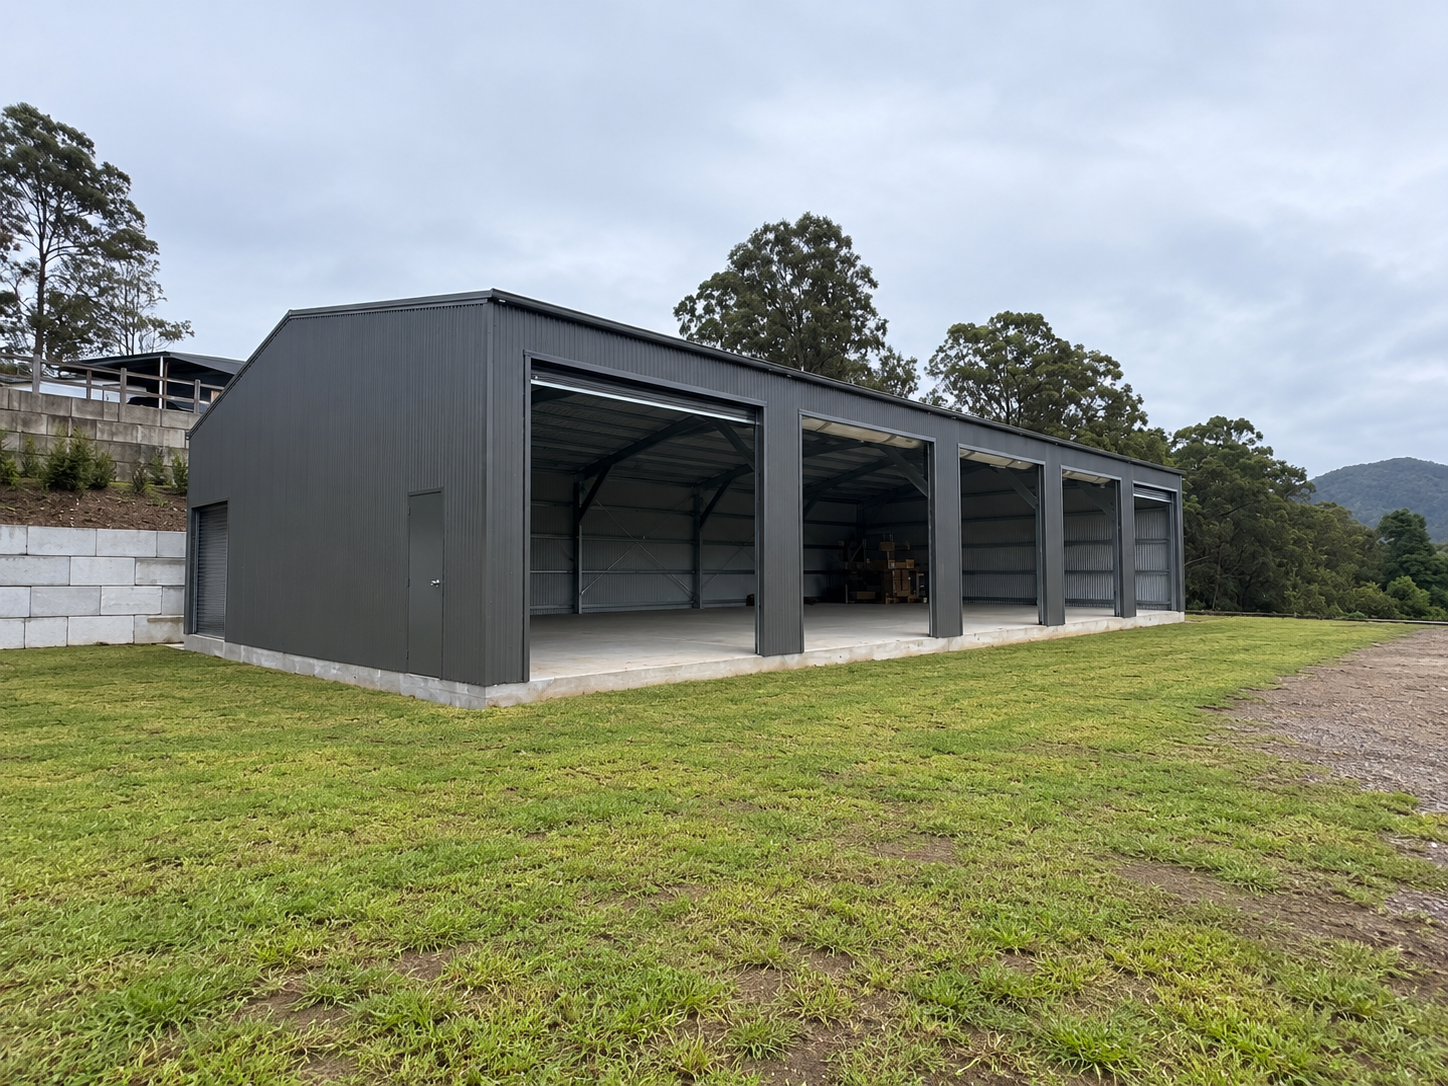
Large 25m multi-bay Colorbond shed with multiple roller doors, Advancetown
Large Multi-Bay Shed - Advancetown
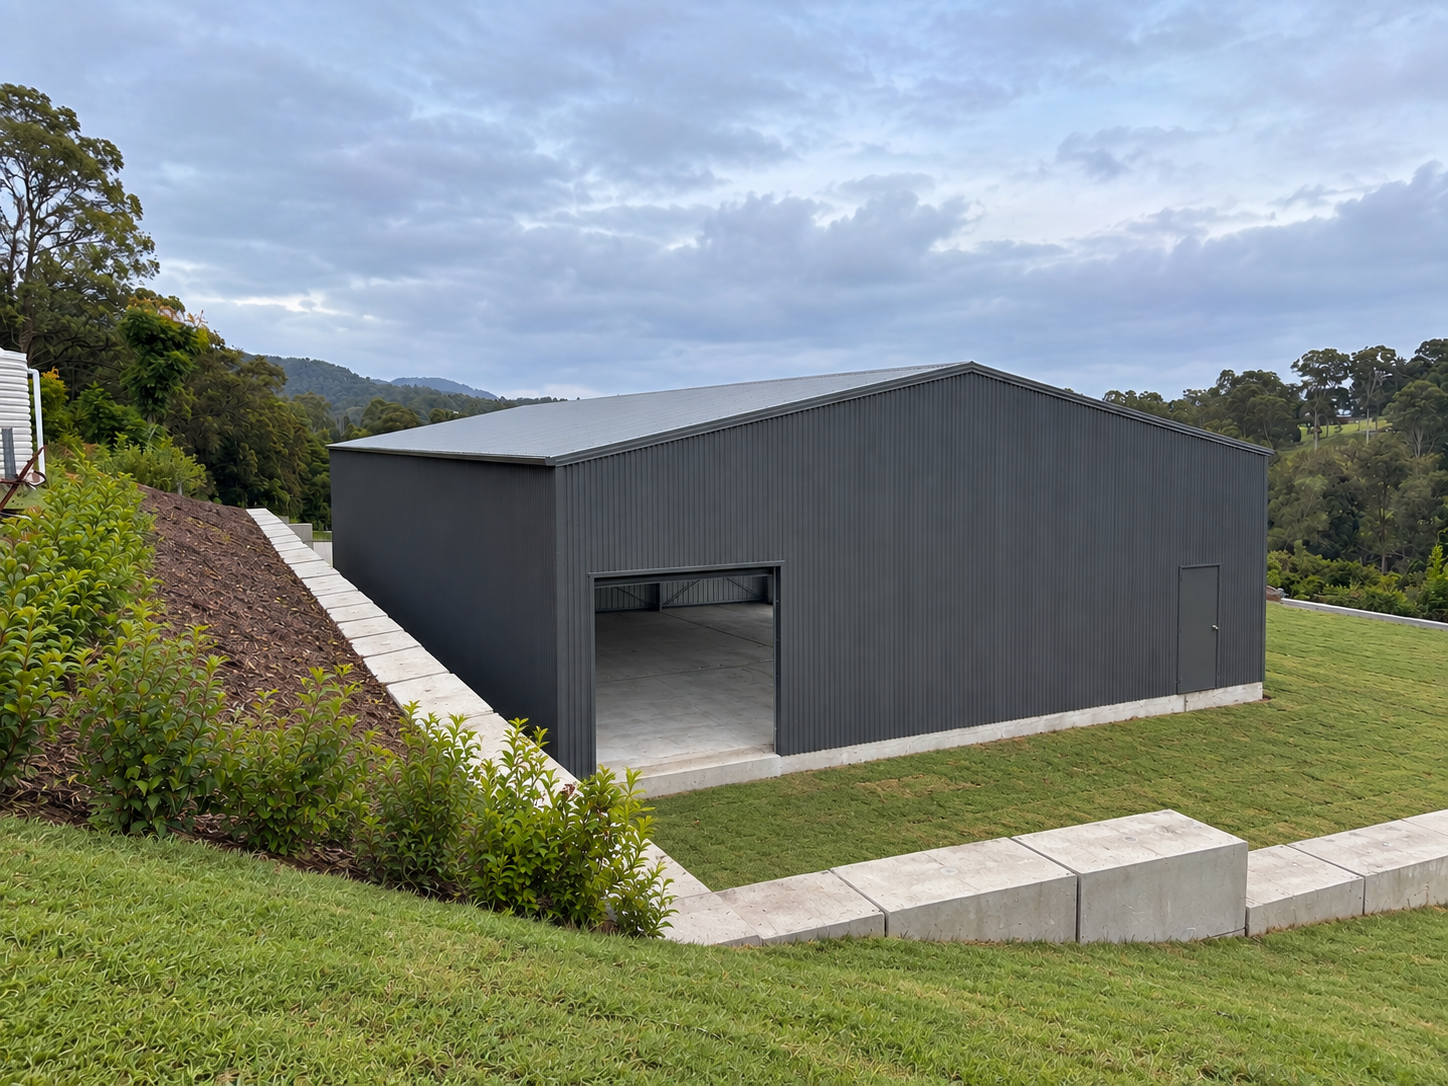
Side view of a large dark Colorbond shed with personal access door, Advancetown
Large Multi-Bay Shed - Advancetown
Rear gable view of a large rural residential shed, Advancetown
Large Multi-Bay Shed - Advancetown
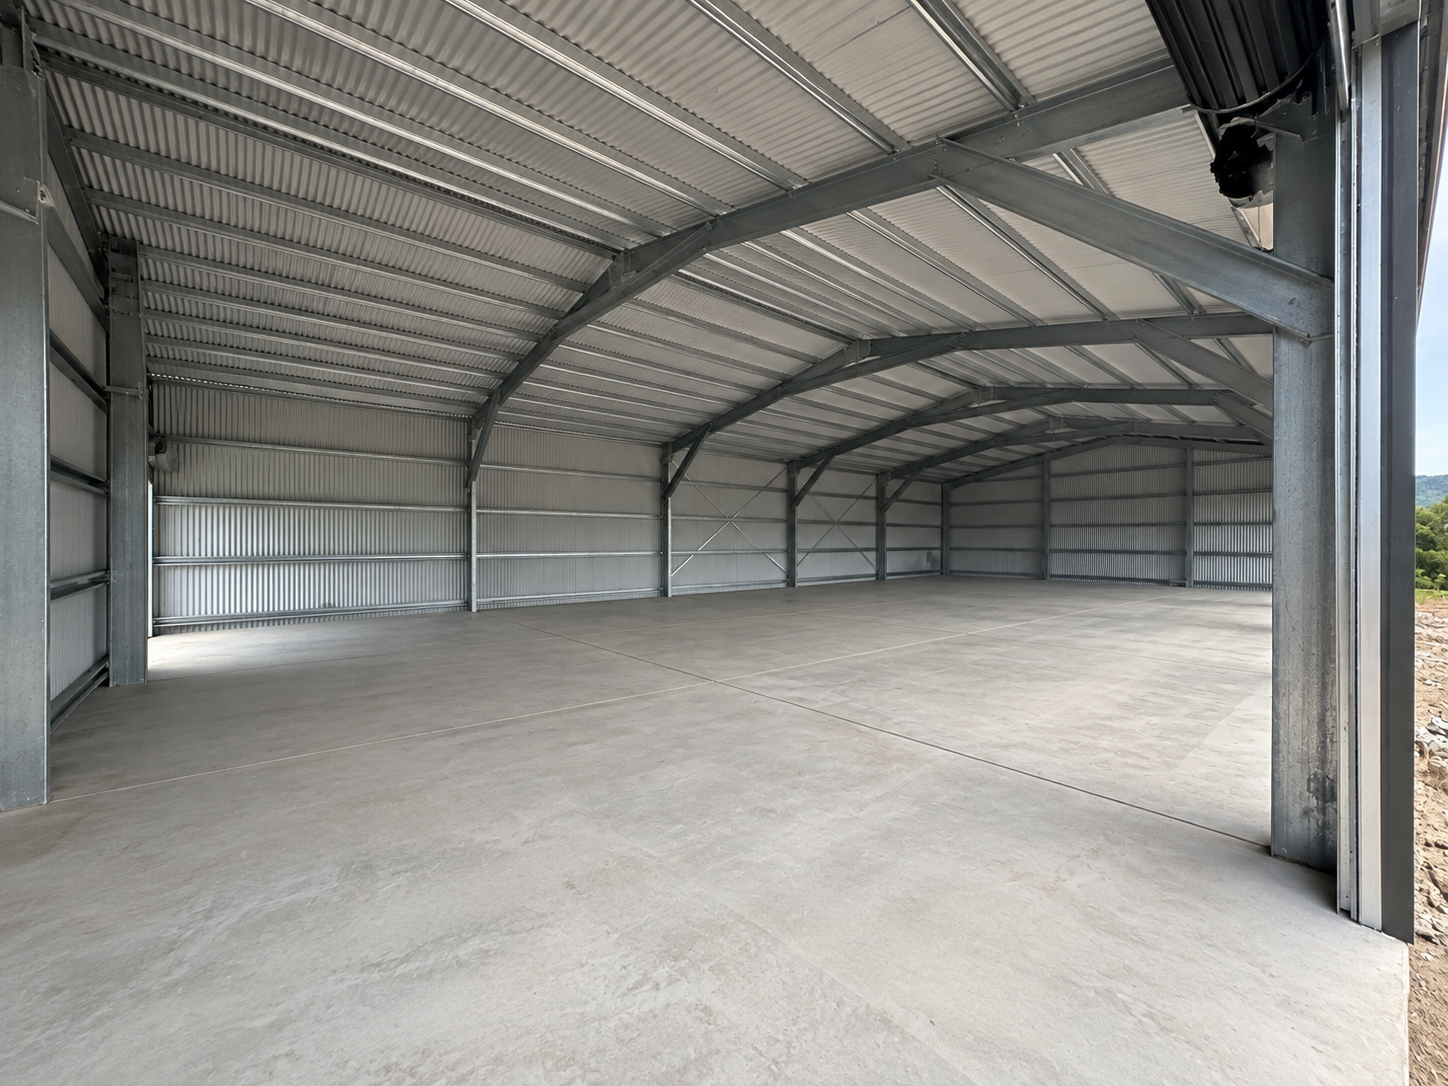
Interior of a 25m x 13m clear-span shed showing steel trusses and concrete floor, Advancetown
Large Multi-Bay Shed - Advancetown
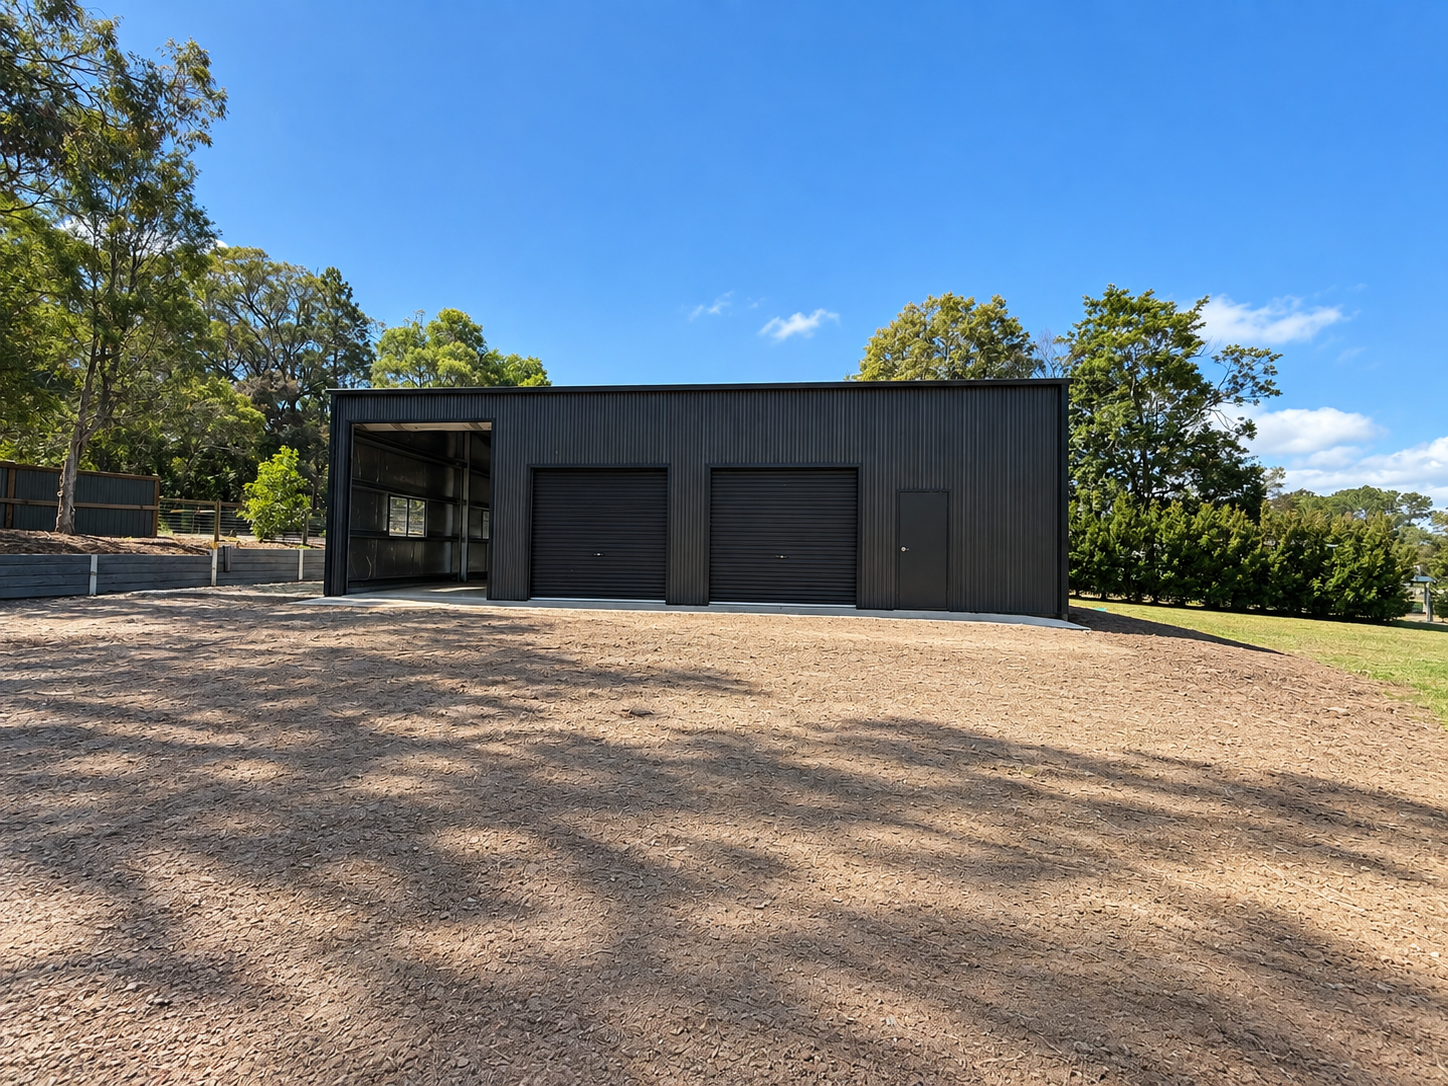
Front of a dark Colorbond shed with three roller doors and personal access door, Beaudesert
Insulated Workshop Shed - Beaudesert
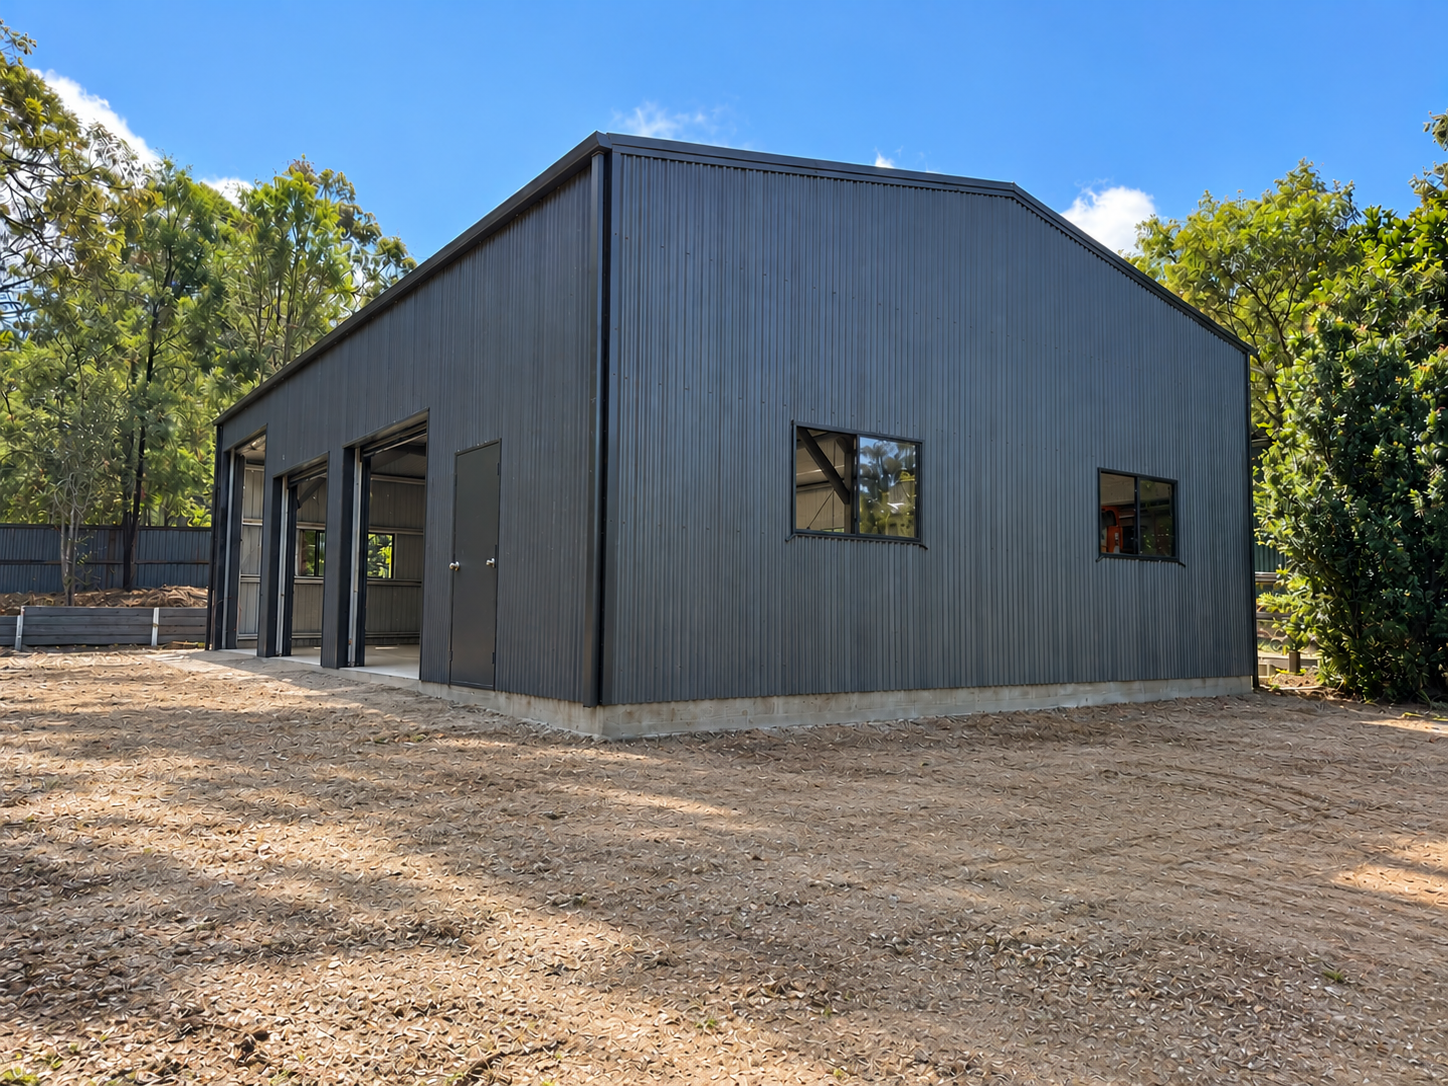
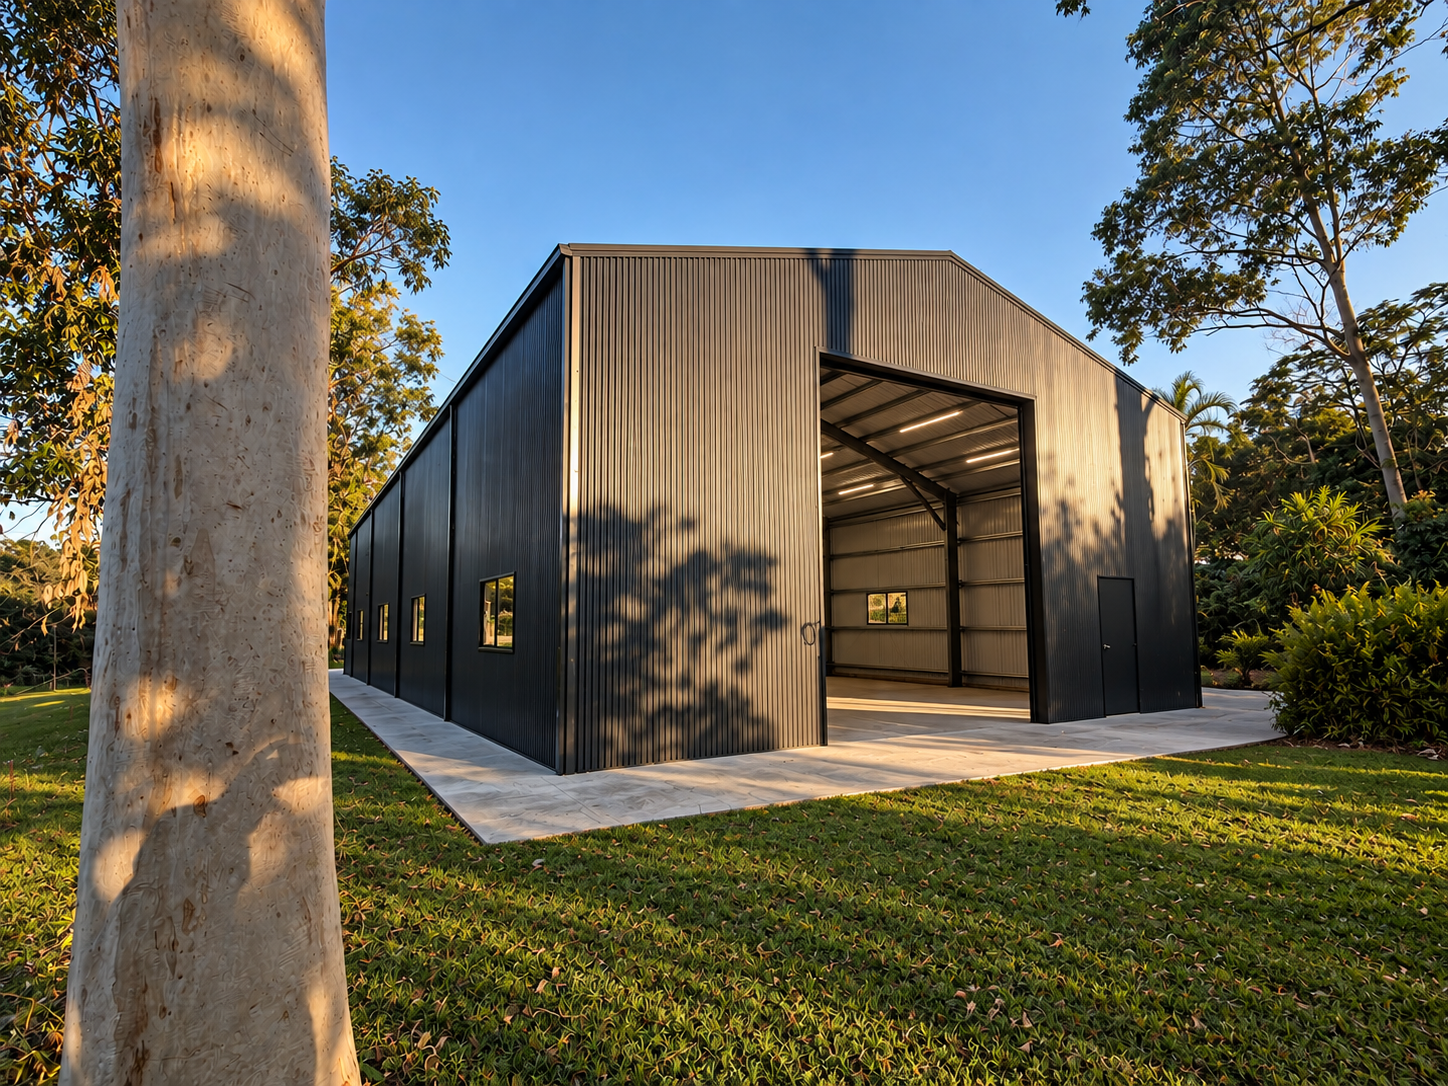
Corner view of a dark Colorbond gable shed with open roller doors, Beaudesert
Insulated Workshop Shed - Beaudesert
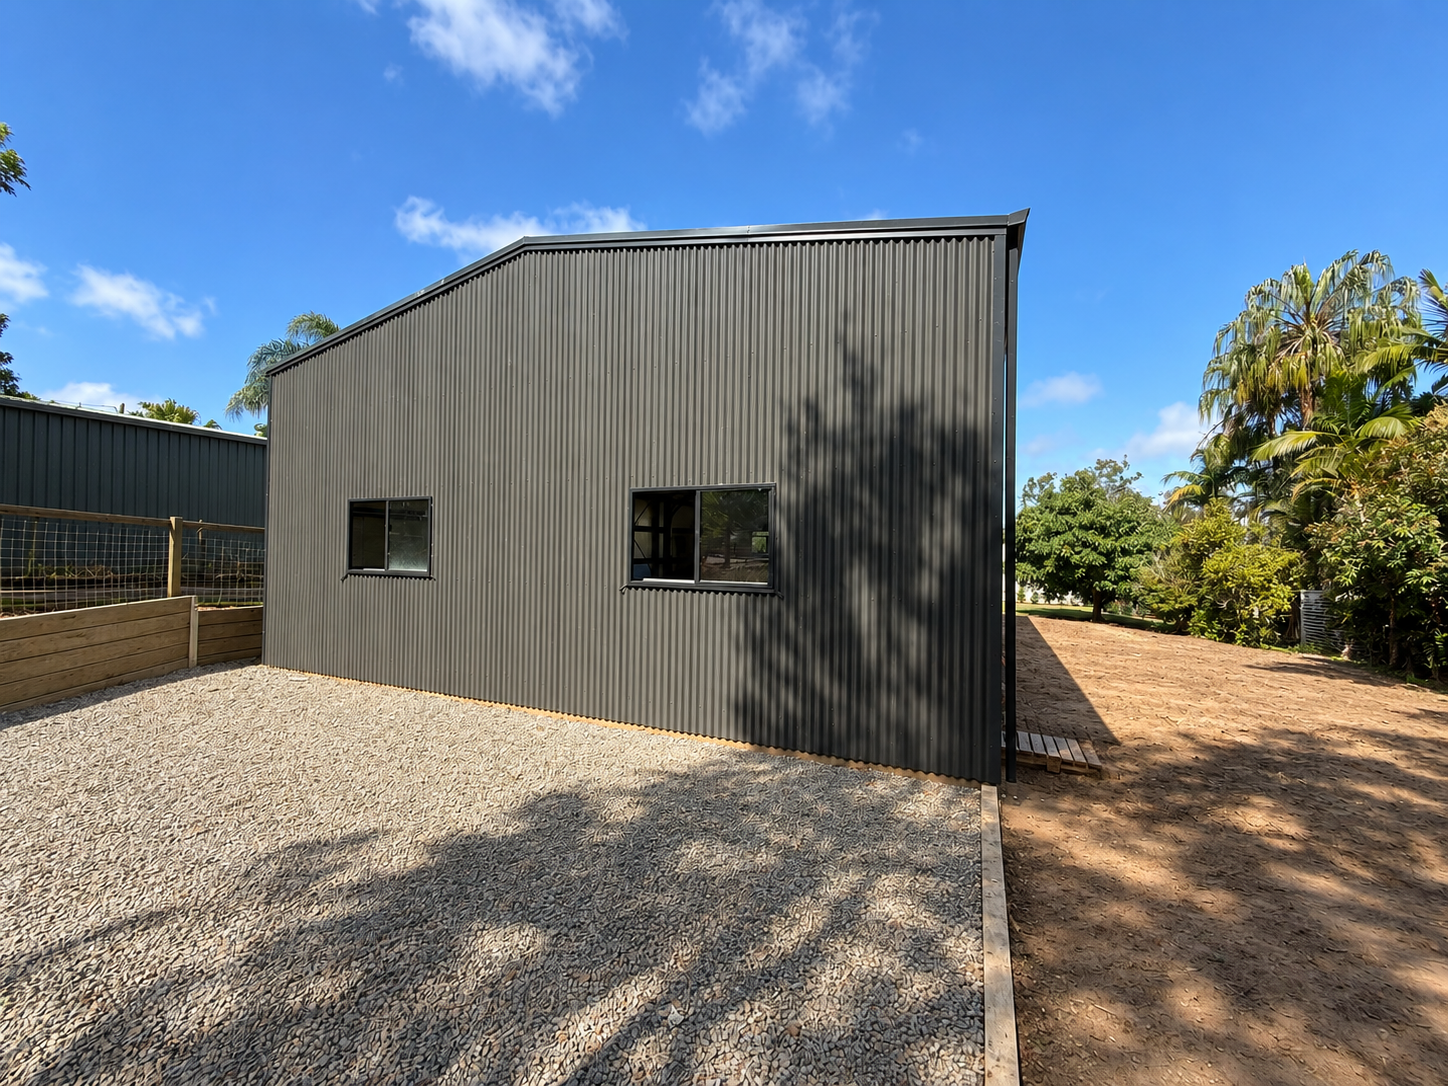
Side view of a Colorbond shed with windows and gravel driveway, Beaudesert
Insulated Workshop Shed - Beaudesert
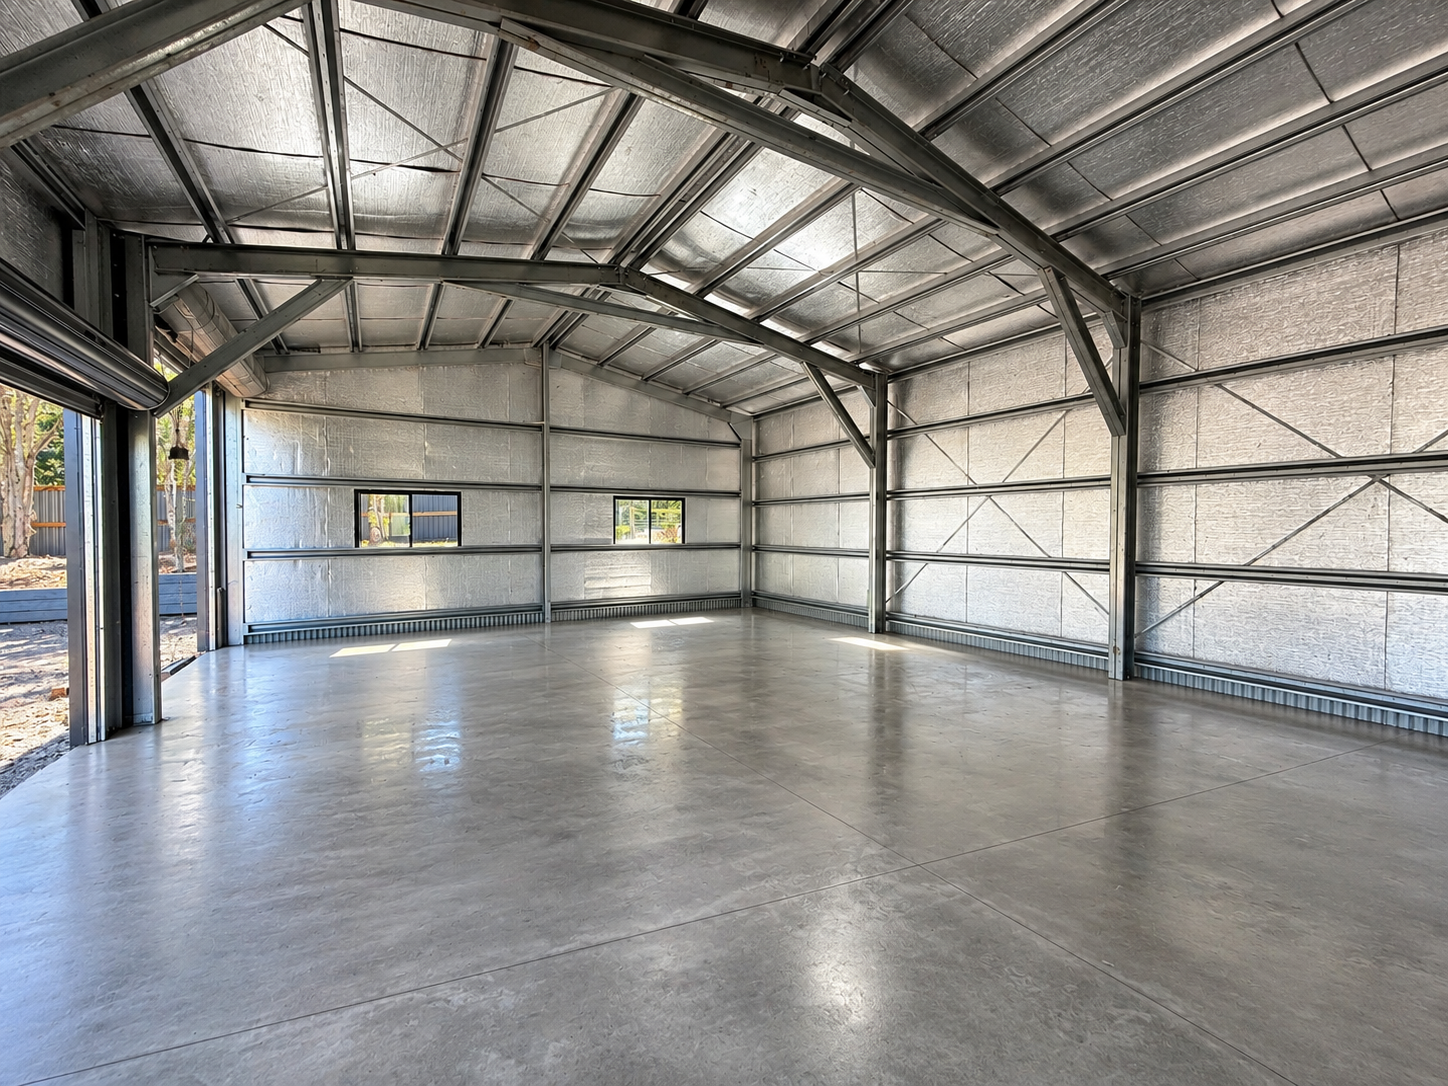
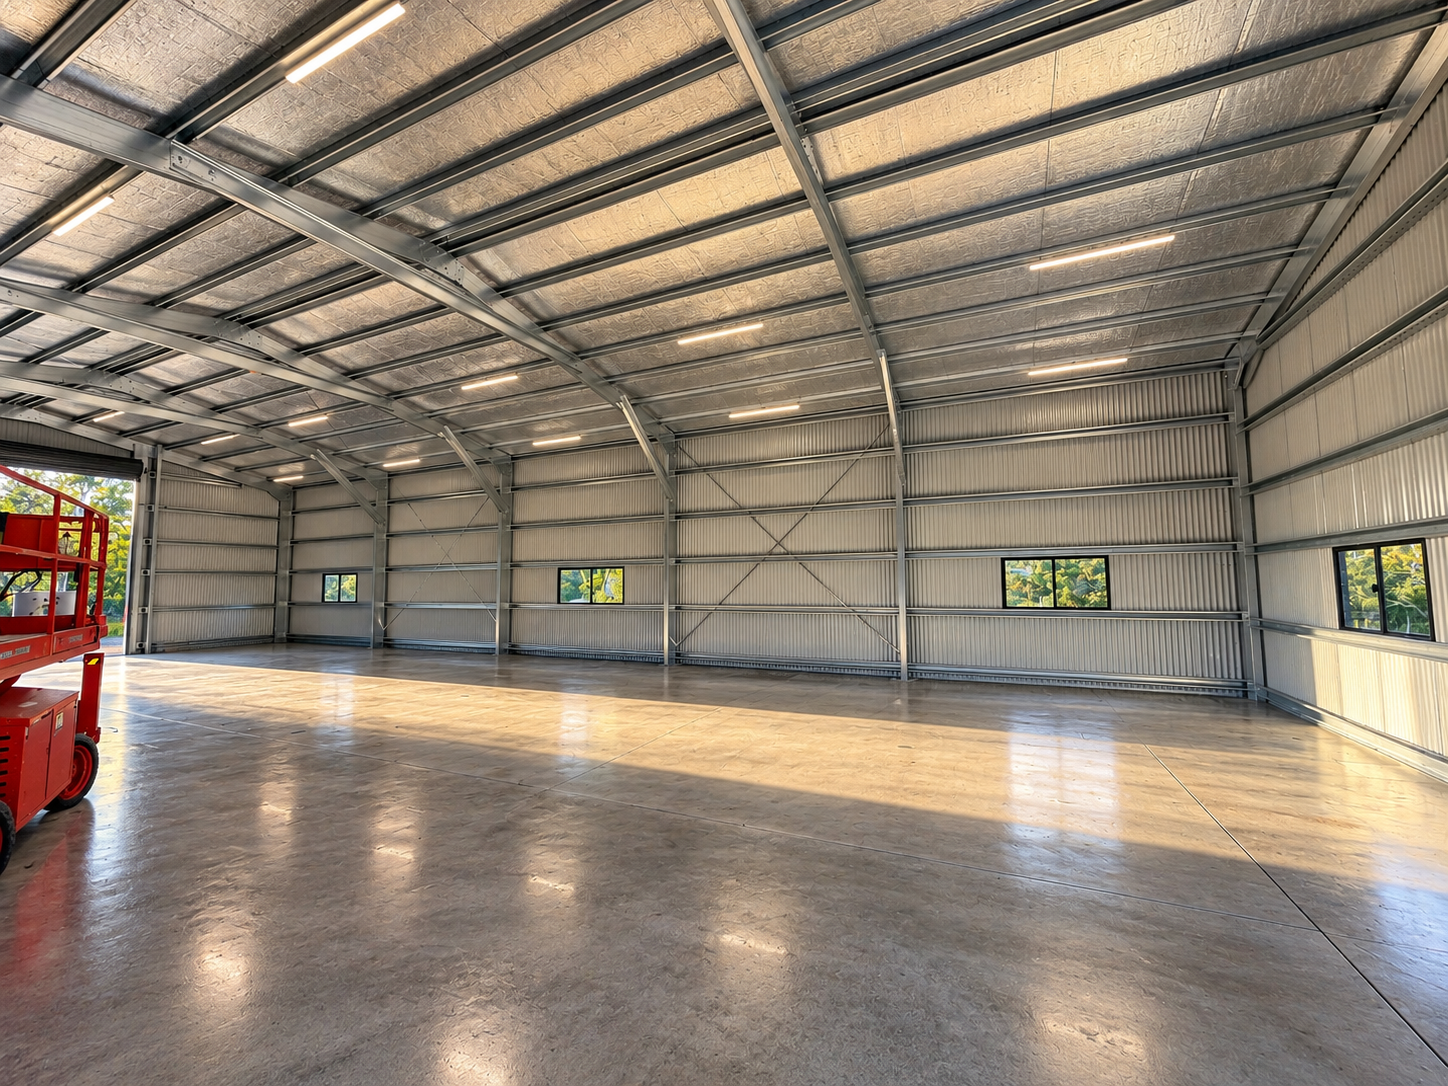
Insulated interior of a steel shed showing clear-span frame and polished concrete floor, Beaudesert
Insulated Workshop Shed - Beaudesert
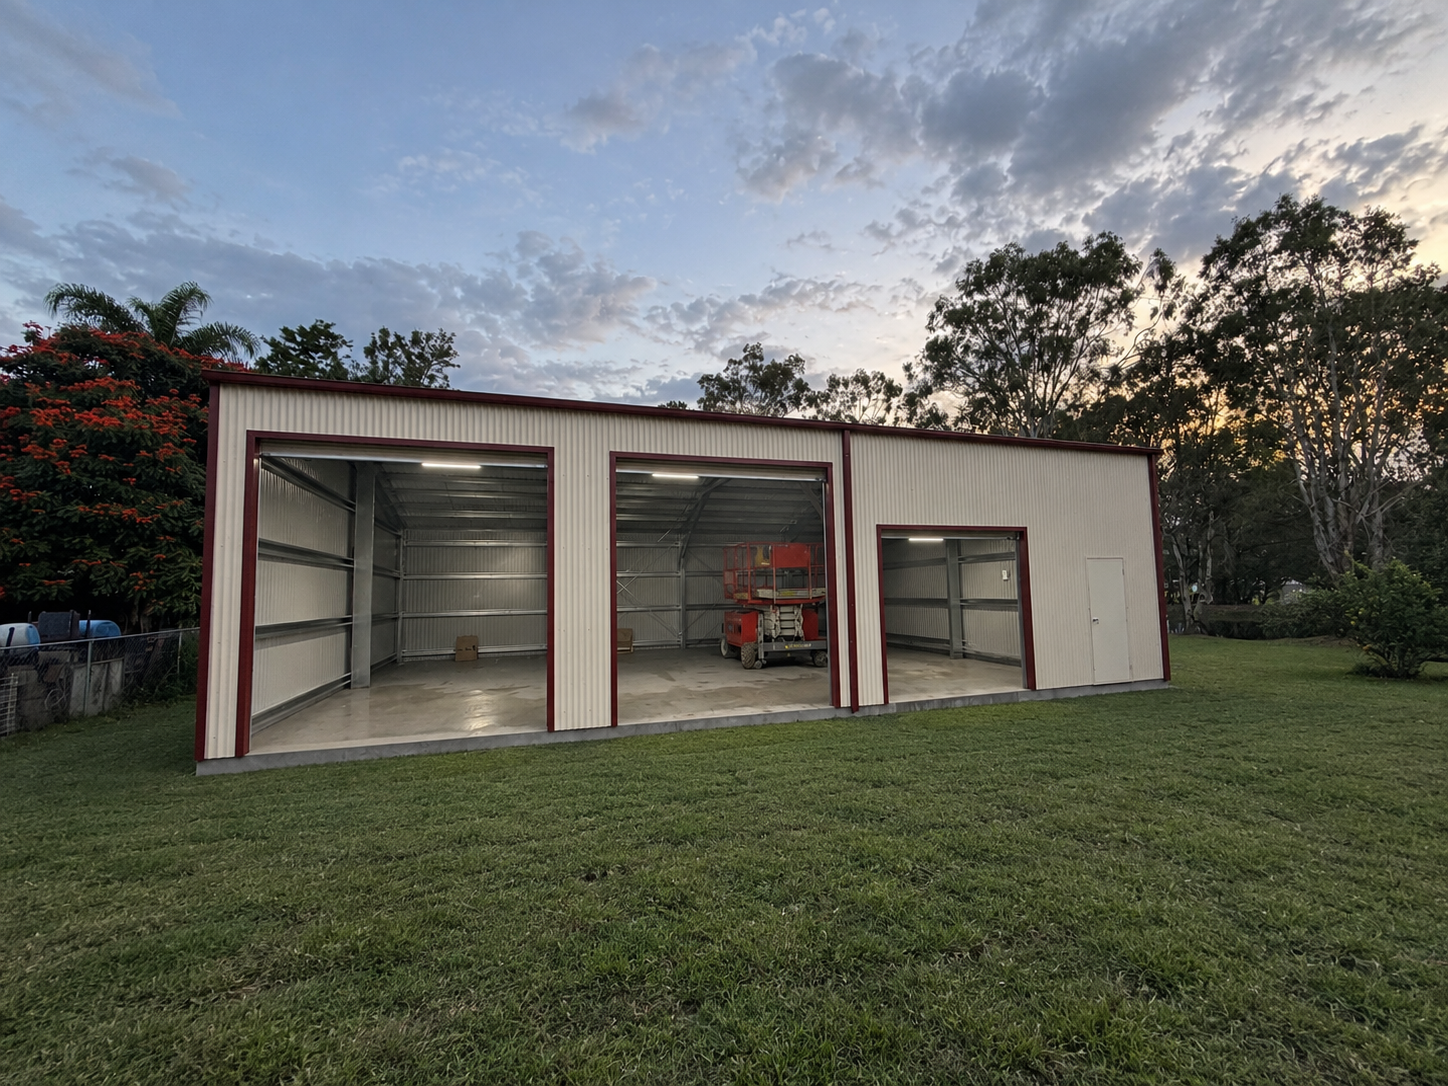
Front of a three-bay Colorbond shed with roller doors and maroon trim, Tamborine
Three Bay Workshop Shed - Tamborine
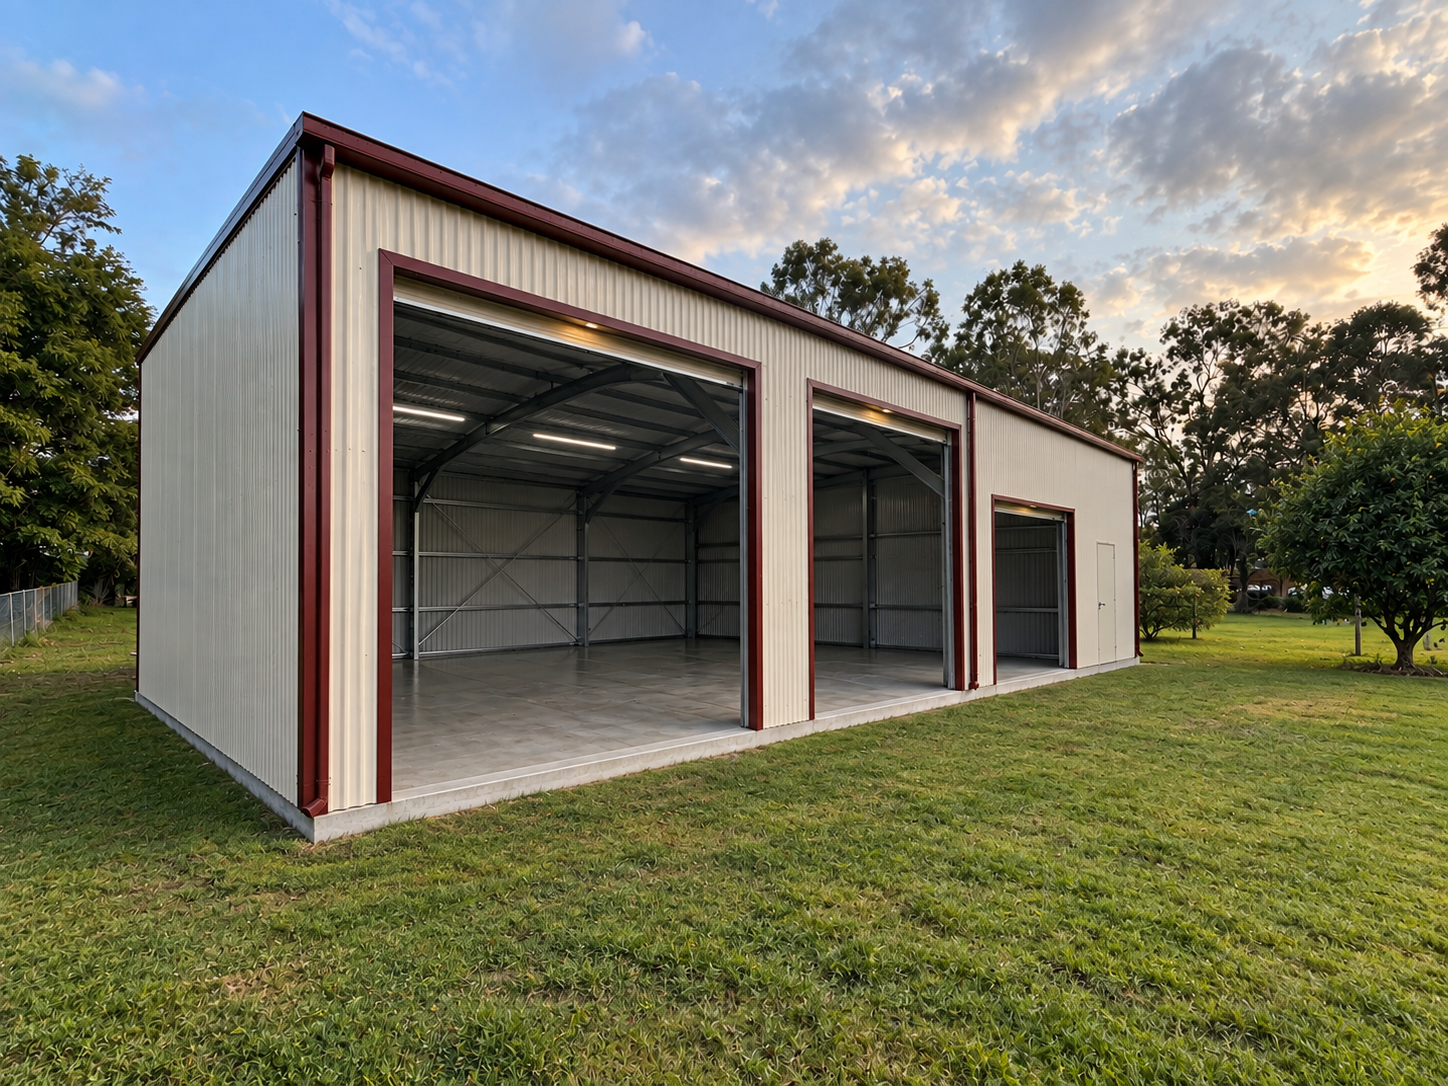
Side view of a three-bay Colorbond workshop shed with open roller doors at dusk, Tamborine
Three Bay Workshop Shed - Tamborine
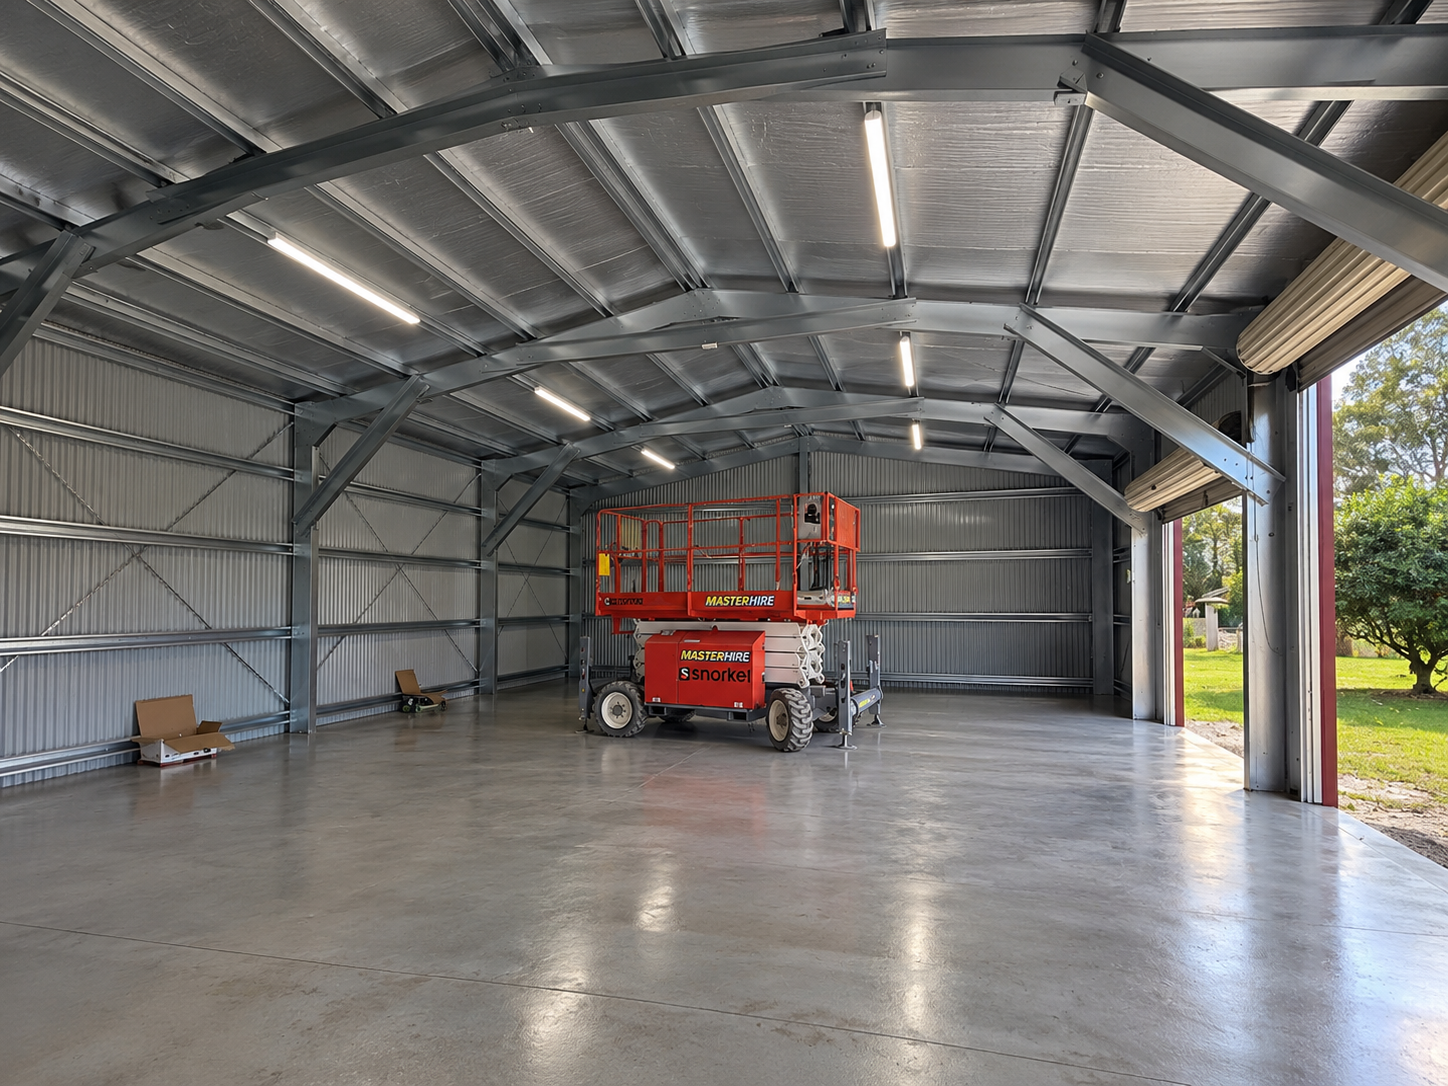
Clear-span steel frame interior of a workshop shed with sealed concrete floor, Tamborine
Three Bay Workshop Shed - Tamborine
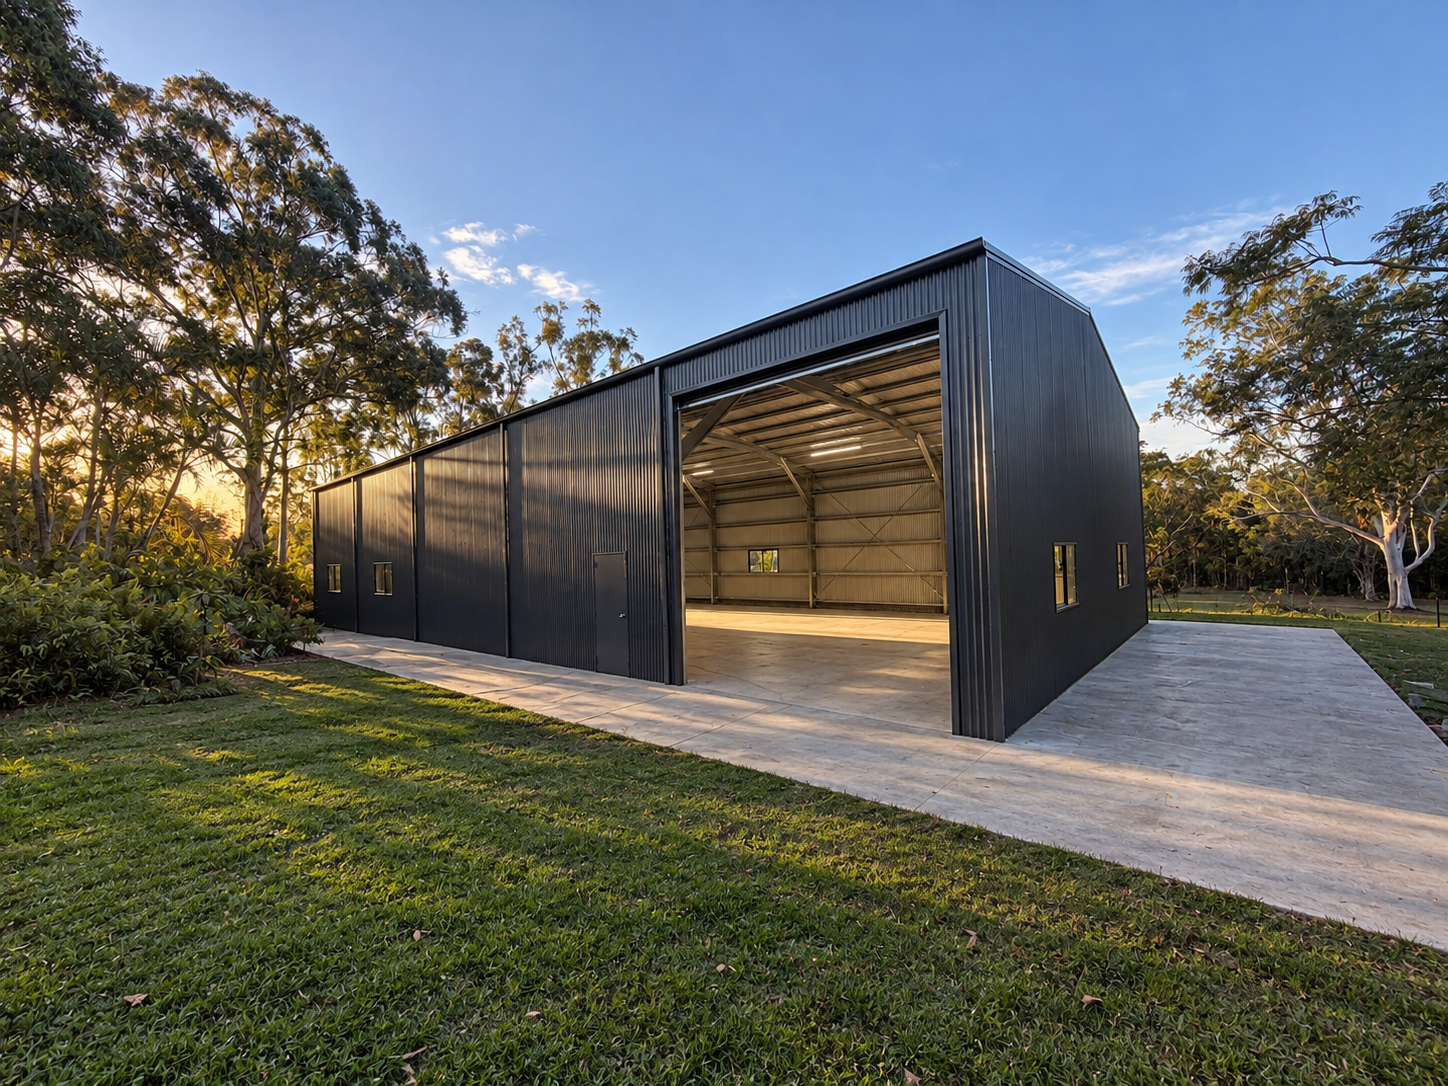
Corner view of a large dark Colorbond shed with open roller door, Logan
Large High-Clearance Shed - Logan
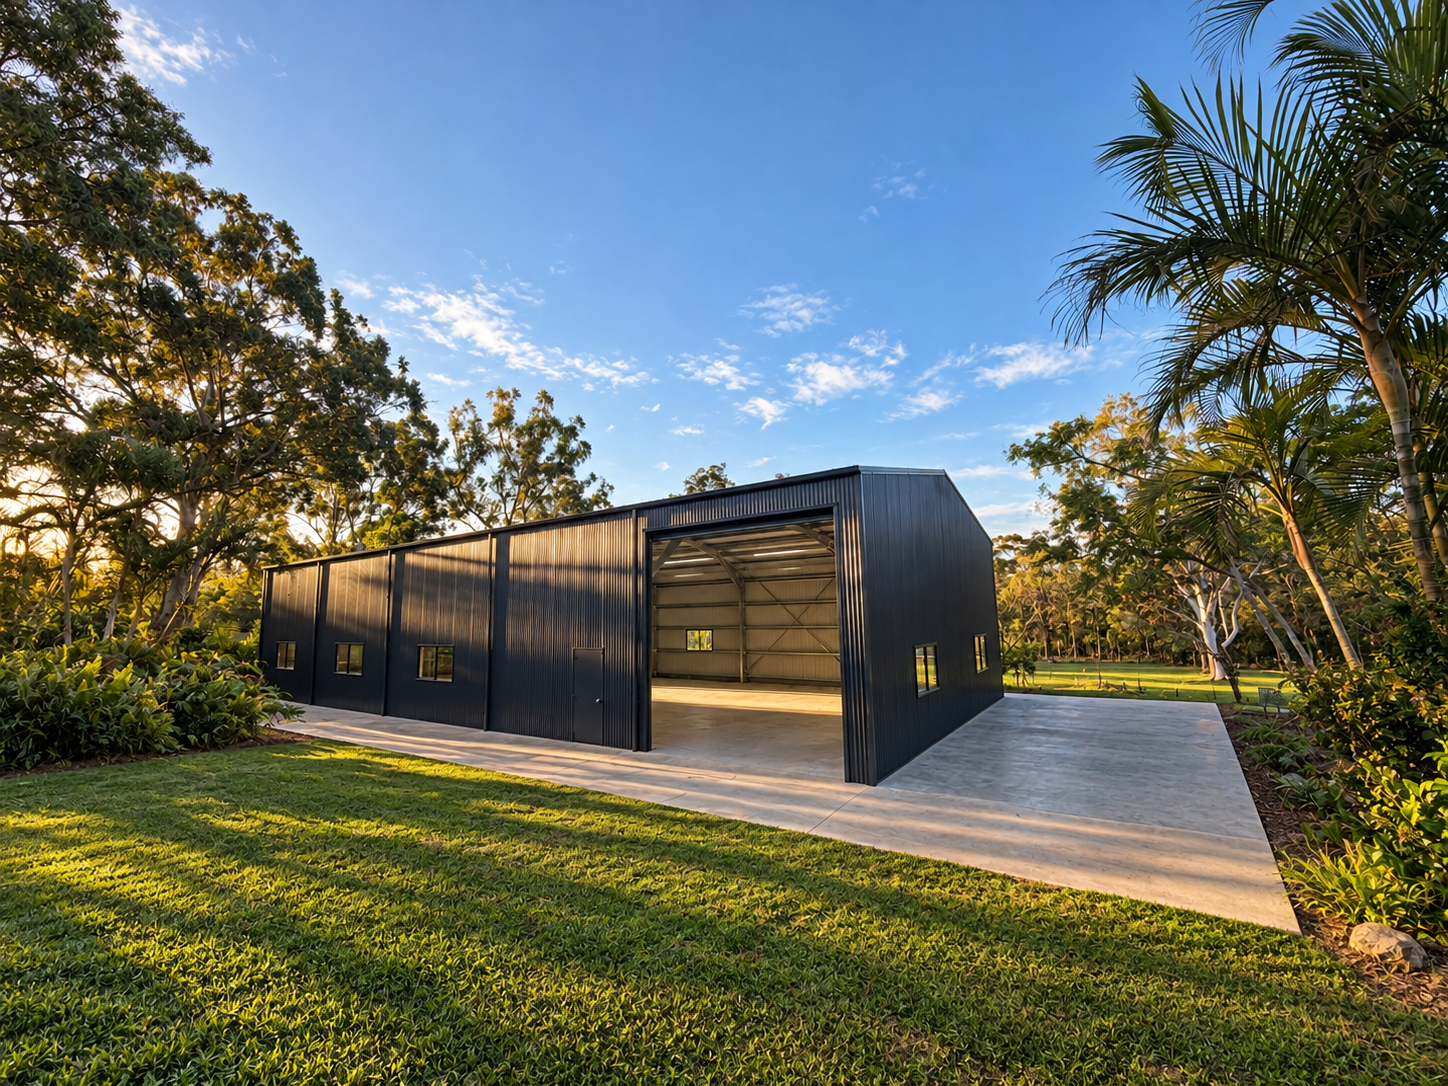
Long side of a large dark Colorbond shed with multiple windows and open bay, Logan
Large High-Clearance Shed - Logan
Gable end of a large Colorbond machinery shed with high-clearance opening, Logan
Large High-Clearance Shed - Logan
Insulated interior of a wide-span steel shed with sealed concrete floor, Logan
Large High-Clearance Shed - Logan

Free quote

Planning a shed?

Tell us what you're looking to build and we'll help you work through the next steps.