Industrial Sheds
Industrial sheds with the height and span to work in
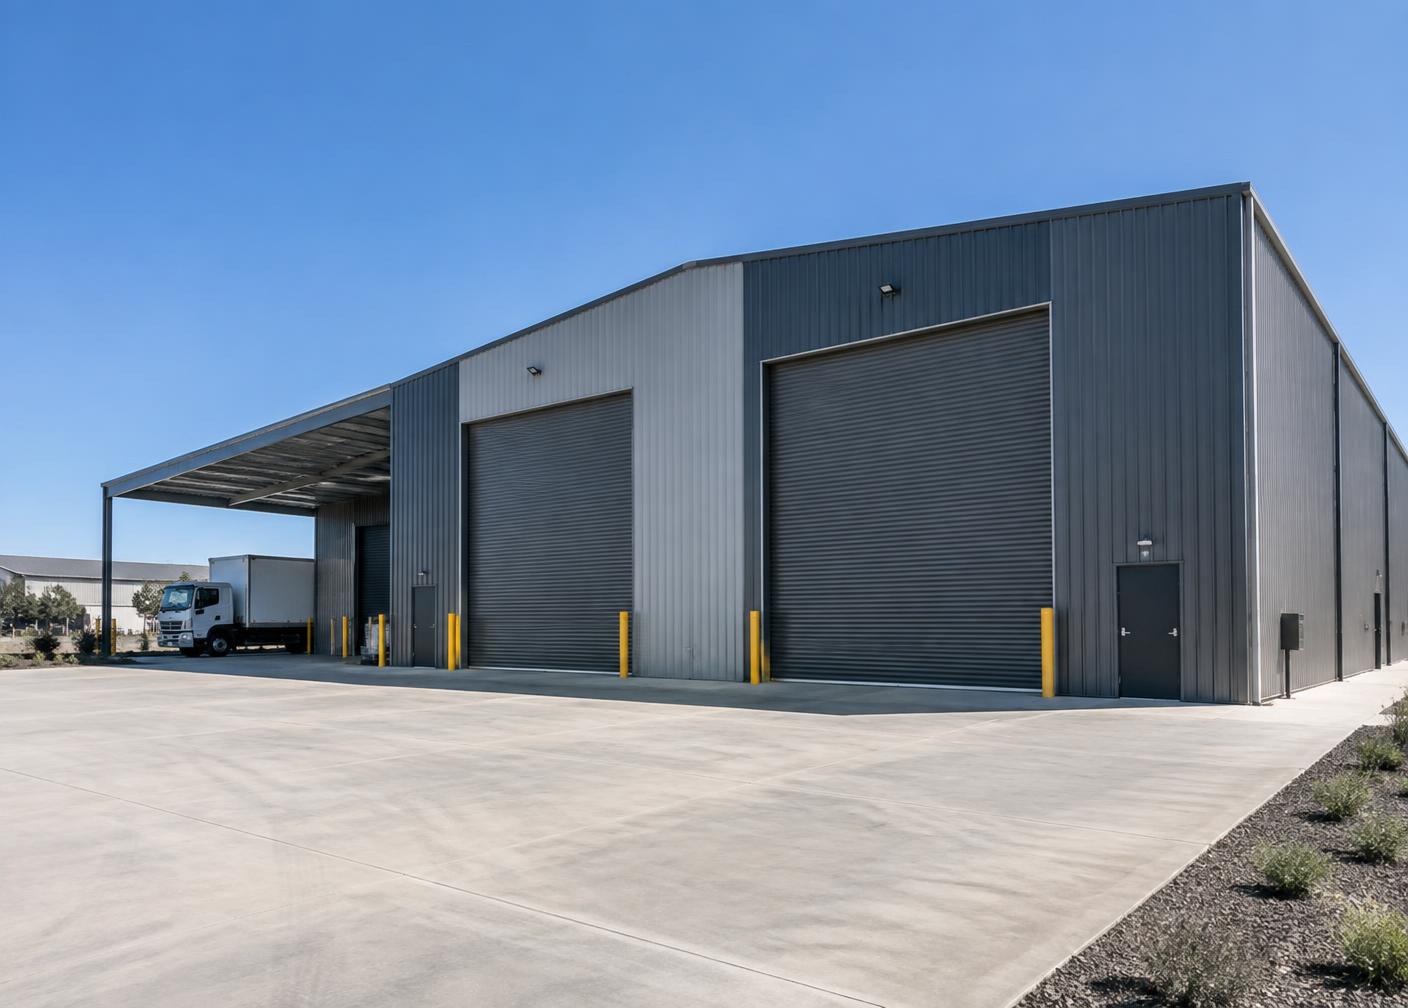
High clearance buildings for plant, racking, trucks and heavy equipment, engineered for the loads and the site conditions.
Clearance and access
Industrial work is usually limited by height and door size. Getting a truck in under the roof, running a forklift to the top of the racking or fitting a gantry all set the gutter height early in the design.
Hardstand, turning areas and drainage matter just as much as the building itself, so we plan them together.
Engineered for the site
Every structure is engineered for the wind region, soil classification and the loads it will carry. Where a crane, mezzanine or heavy services are involved, that's factored in from the start rather than added later.
Planning the floor and the yard
Work out what the building has to hold before choosing a size. Racking height, forklift aisles, truck turning circles and where materials come in and go out all drive the span, gutter height and door positions.
Slab thickness and hardstand design depend on the loads, so heavy plant or racking needs to be known before the slab is engineered.
Approvals and timing
Industrial buildings generally need building approval, and depending on the zoning and use, a planning approval as well. Lead times depend on approvals, engineering and site preparation, so allow for these when planning a move-in date. We confirm what applies to your site early.
Service options
- Supply and installation
- Installation only for a building you have already purchased
We do not offer supply only.
Who it suits
- Warehousing with high racking
- Manufacturing and fabrication
- Truck and plant storage or maintenance
- Sites needing large clear floor areas
Options
- High gutter heights and wide clear spans
- Industrial roller shutters and personnel access
- Mezzanine and office fit-out
- Translucent sheeting, ventilation and lighting
- Concrete hardstand and drainage coordination
Getting a price
Send us your location, rough size and what the building is for
If you already have photos, a site plan or measurements, include them. If you don't, a rough idea is enough to start. We service Gold Coast, Brisbane & South East Queensland.
Where we build
Related buildings
Gallery
Recent work
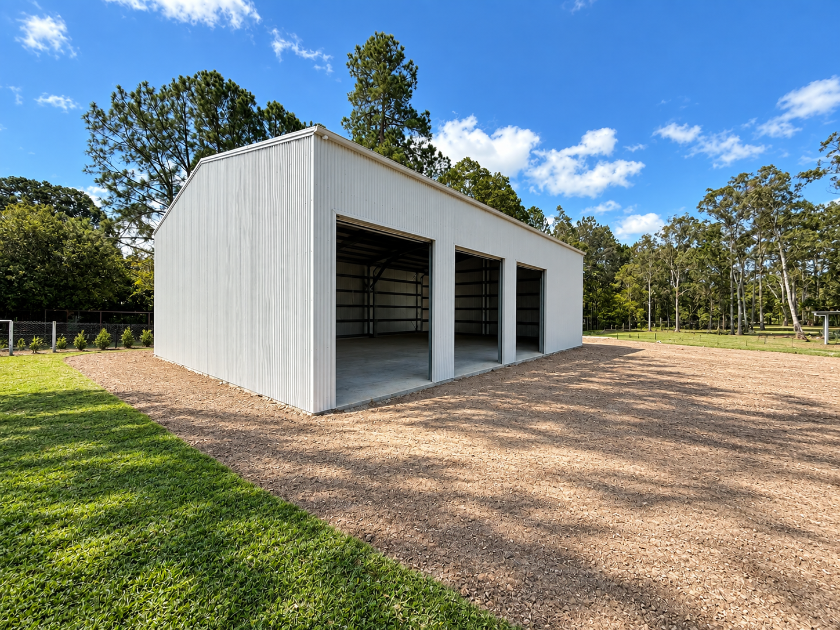
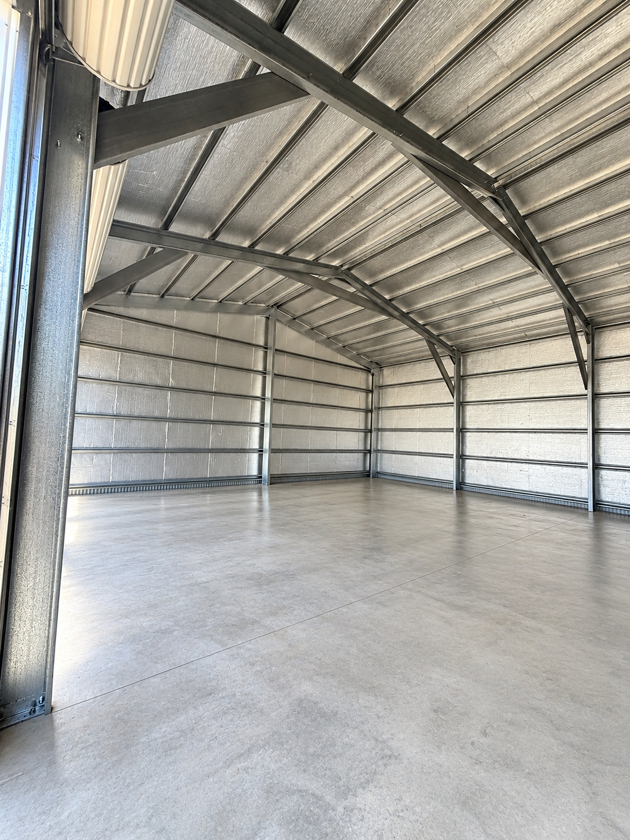
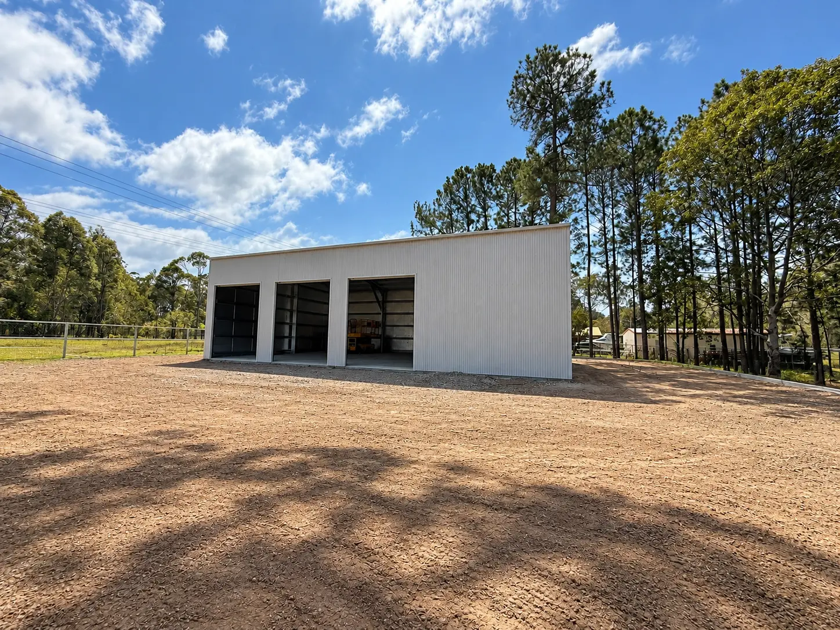
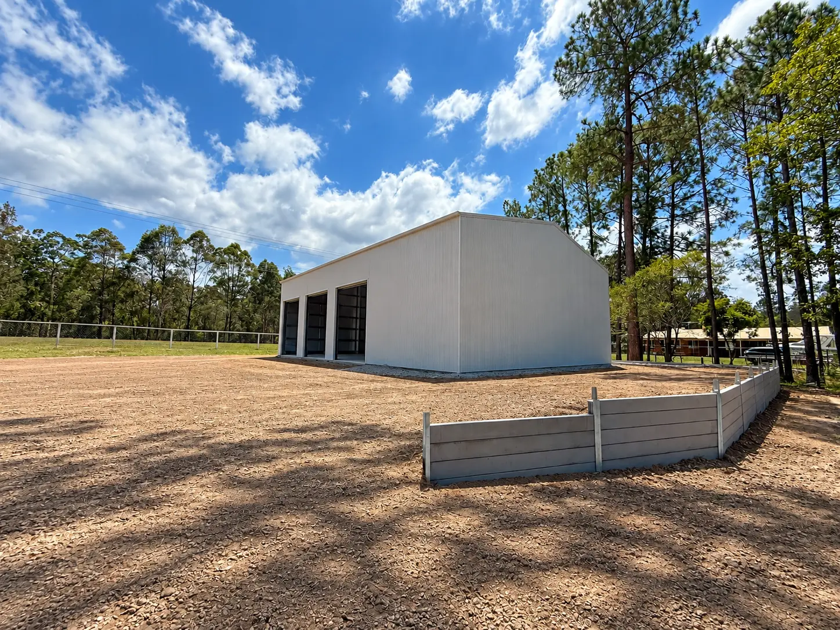
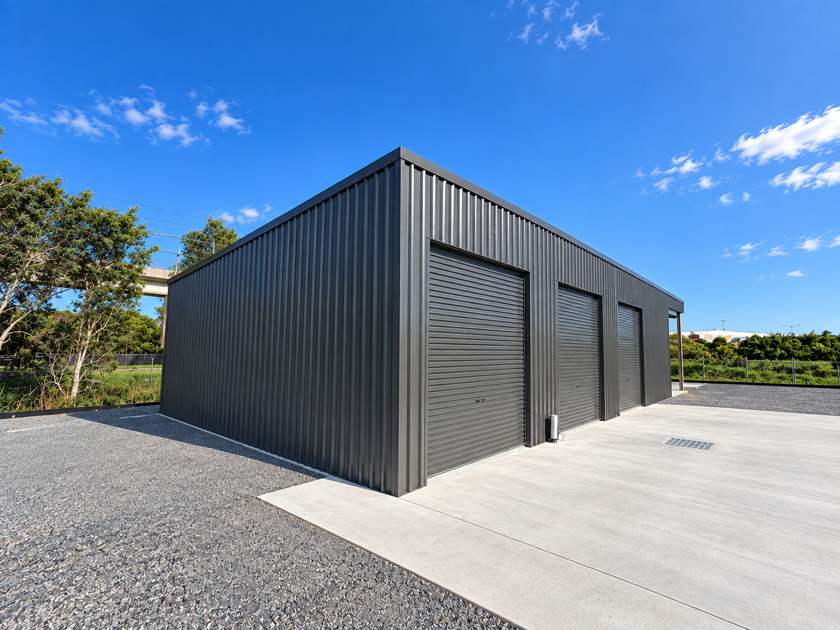
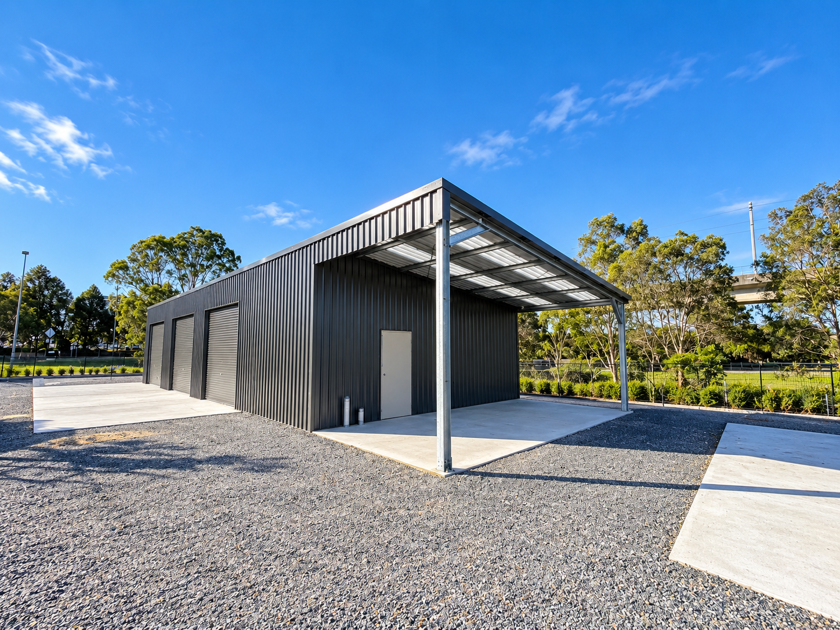
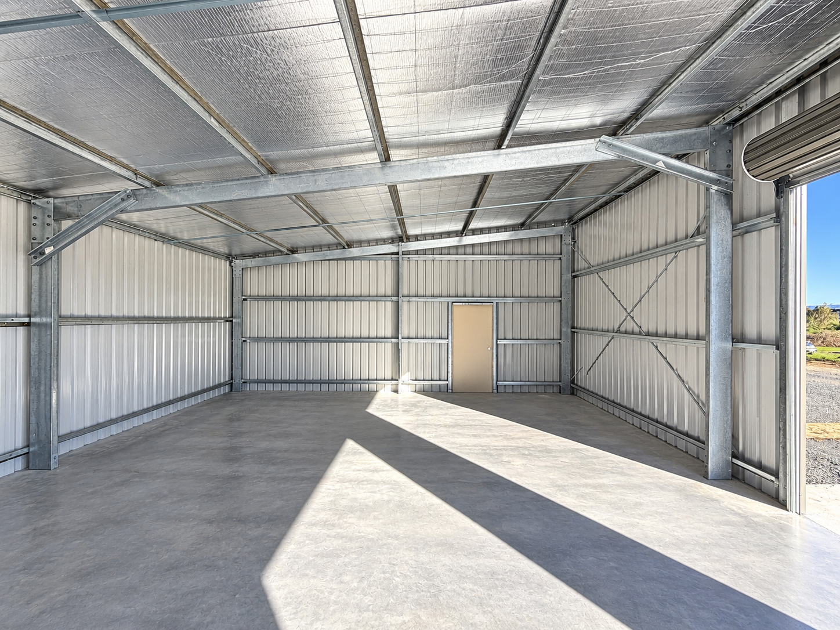
A selection of industrial sheds with the height and span to work in we have built across the Gold Coast, Brisbane and surrounding areas.
Free quote
Planning a shed?
Tell us what you're looking to build and we'll help you work through the next steps.