4 October 2026
Start with operations, not the building
The most common mistake in industrial shed planning is starting with a building shape and trying to fit operations into it. A better approach is to map out how the business actually works day to day: how goods or vehicles move through the site, where staff need to be, what equipment needs fixed positions, and where bottlenecks are likely to form. The shed design should follow from that workflow, not the other way around.
This matters just as much for a small operation as a large one. A workshop that handles one vehicle at a time has very different space needs to one running multiple bays at once, even if the two buildings end up a similar size.
Clear-span floor space
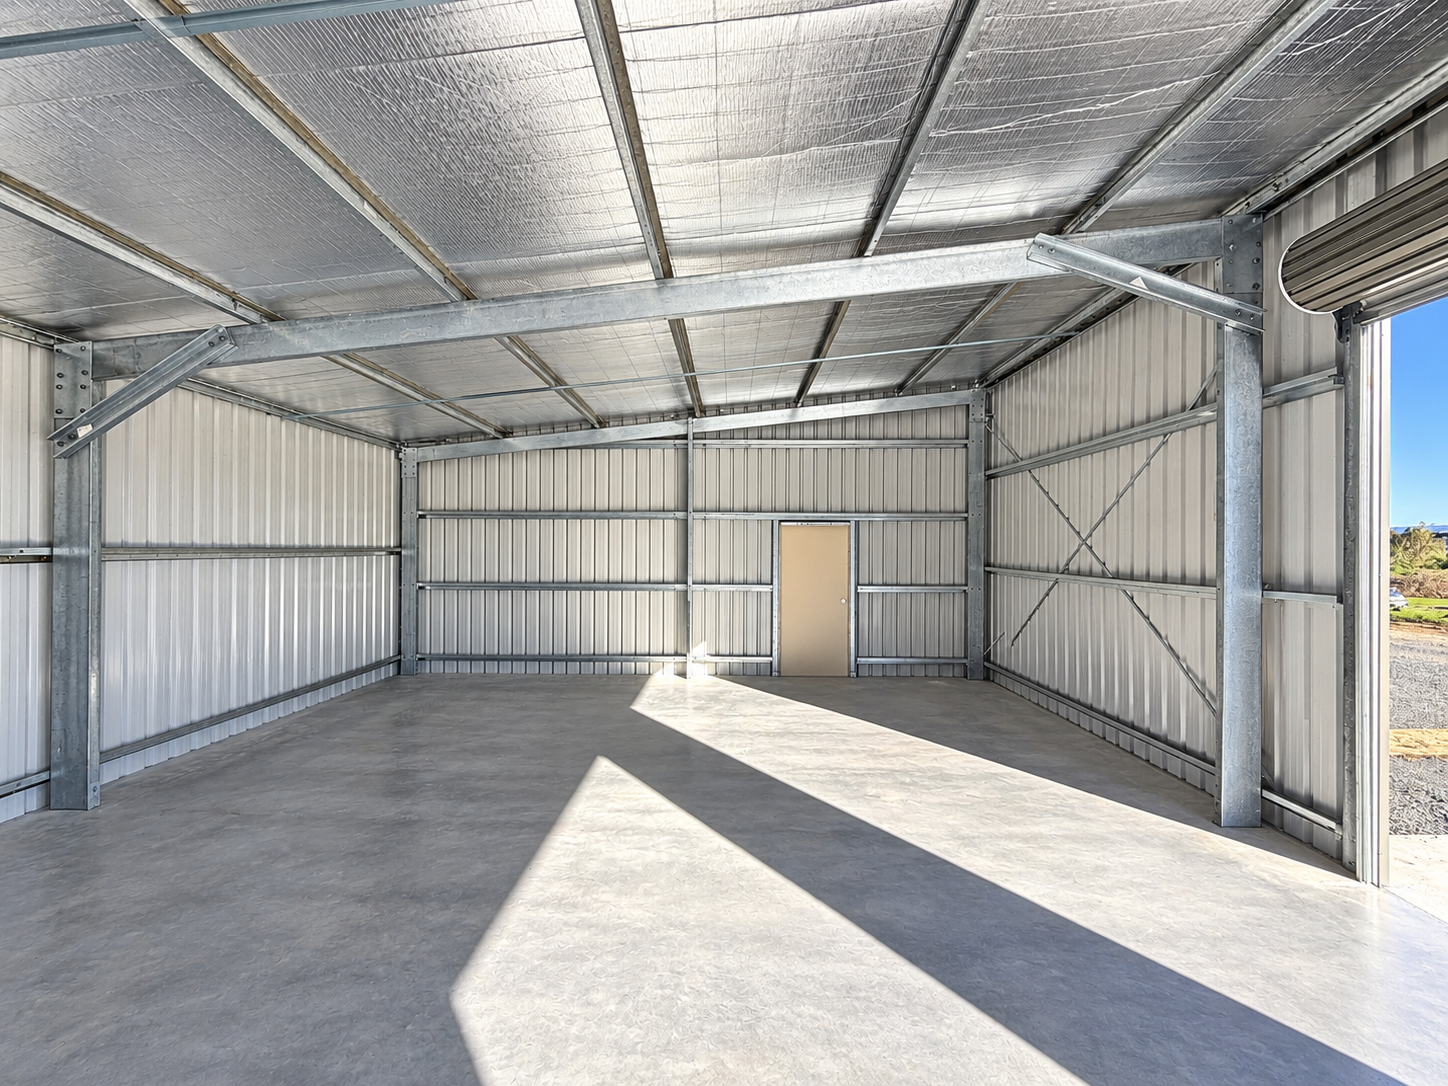
Internal posts can restrict how equipment, vehicles or stock move through a shed and limit how the space can be reconfigured later. A clear-span structure, built without internal columns, keeps the floor open and gives the business more flexibility as operations change over time. Whether clear-span is needed, and how wide it needs to be, depends on the specific operation and should be worked through with your builder at the design stage.
Height for the job
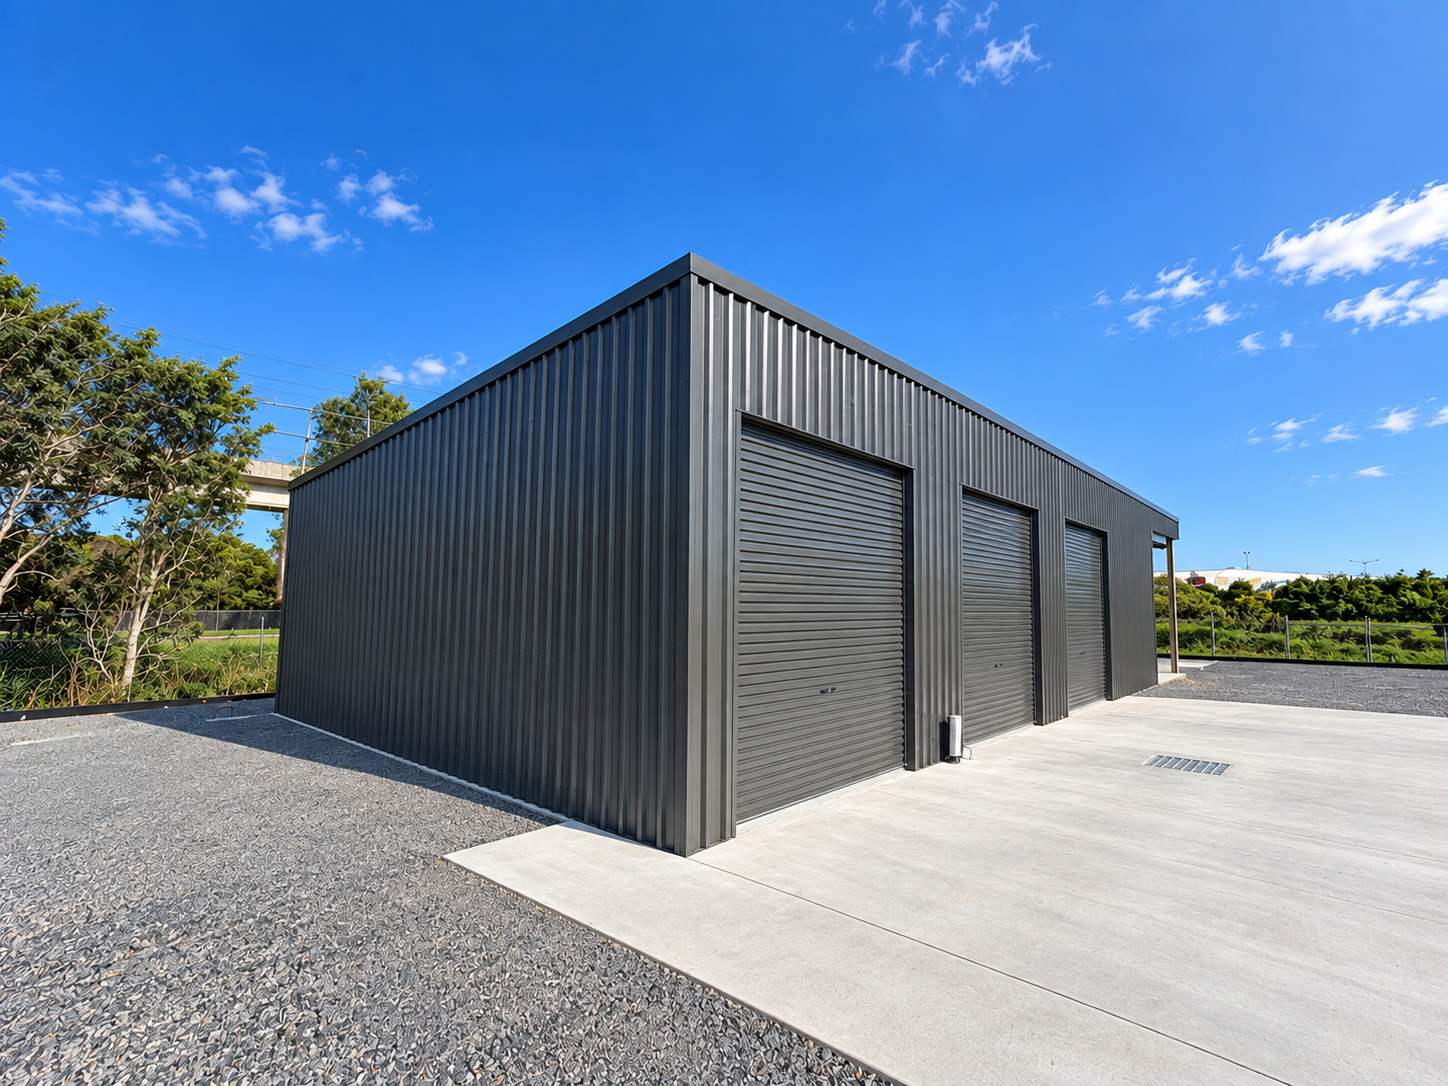
Industrial buildings often need more height than people initially assume, particularly where overhead cranes, racking, mezzanines or taller vehicles and equipment are involved. Height decisions should be based on the tallest item that needs to move through or be stored in the building, plus clearance for any overhead systems. Getting this wrong is expensive to fix after construction, so it is worth confirming early with accurate measurements of your equipment and any future additions.
Truck and vehicle access
For many industrial operations, how trucks and vehicles move around the site is as important as the building itself. Points worth working through include:
- Turning circles and reversing space for the largest delivery or service vehicle expected on site.
- Door width and height suited to loading docks, container access or specific vehicle types.
- Separation between vehicle movement areas and pedestrian or staff areas for safety.
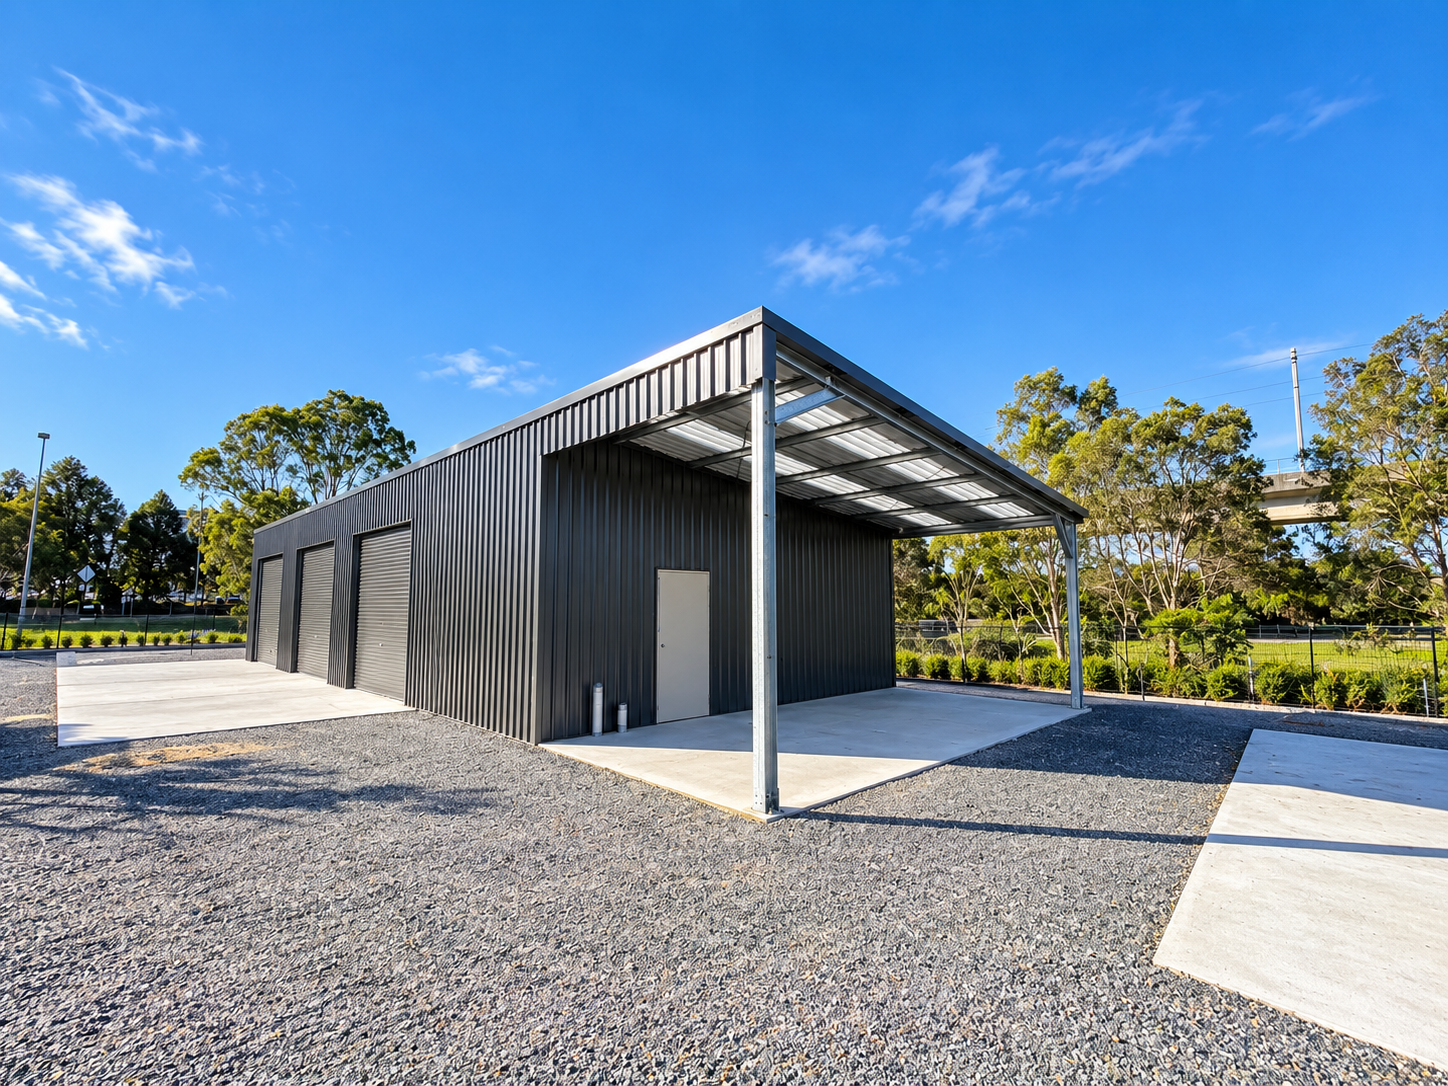
- Hardstand and driveway areas that can handle the weight and frequency of truck traffic.
Power and services
Industrial operations typically need more from their electrical and service infrastructure than a standard shed, whether that is three-phase power, compressed air lines, specific lighting levels, or provisions for future equipment. These needs should be identified during the design stage, since retrofitting services into a finished building is more disruptive and costly than planning for them upfront.
Compliance and the certification pathway
Industrial buildings go through a formal approval and certification process, and requirements vary depending on the use of the building, its size, and the local council area. Rather than guessing at requirements, it is best to work with your builder and relevant certifiers early, so the design accounts for the approval pathway from the start rather than needing changes partway through.
Managing downtime during construction
For many businesses, an industrial shed project happens while operations continue nearby, whether that is building on an active site or replacing an existing structure. Planning the construction sequence and staging around ongoing operations helps limit disruption. This is worth discussing with your builder before work starts, including how site access, noise and temporary storage will be managed during the build.
Planning for the long term
An industrial shed is typically a long-term asset for a business, so it is worth thinking beyond current needs to how the operation might grow or change. Discussing future expansion, additional bays, or changes in use during the initial design makes it easier to build with that flexibility in mind, rather than facing a difficult retrofit later.
Planning an industrial shed for your business? Call Archon Sheds on 0408 881 497 or get in touch to talk through your operational needs and site.
Get a free quoteFrequently asked questions
How long does industrial shed construction take?
Timeframes vary depending on the size of the building, site conditions, approval requirements and the complexity of services involved. Your builder can give a realistic timeline once the design and site details are known.
What height should an industrial shed be?
Height depends on what the building needs to accommodate, including vehicle clearance, equipment, racking or overhead systems. There is no standard figure, so it should be based on your specific operational requirements.
Does an industrial shed need engineering certification?
Industrial buildings generally go through a formal design and certification process, with specific requirements depending on use, size and location. This should be confirmed with your builder and relevant certifiers for your project.
Can Archon Sheds work around an operating business during construction?
Construction staging can often be planned to limit disruption to ongoing operations. This is best discussed during the planning stage so the build sequence suits your business's needs.