4 October 2026
Define the brief before the design
Every good commercial shed starts with a clear brief, not a floor plan. That means being specific about what the building needs to do: storage, light manufacturing, vehicle servicing, retail display, or some combination. It also means thinking about staff numbers, operating hours, and how goods, vehicles or customers will move through the space. The clearer this brief is at the start, the fewer costly changes are needed once design and construction are underway.
Size and layout
Size should follow from the brief, not the other way around. A good approach is to lay out the different zones the business needs, such as storage, workspace, office or customer areas, and work out roughly how much floor space each needs along with how they connect to each other. This gives a realistic size and shape rather than an arbitrary figure.
- Keep high-traffic zones, like loading or customer areas, close to entries to reduce movement through the rest of the building.
- Separate noisy or hazardous activities from office or customer-facing areas where practical.
- Allow room for storage and circulation, not just the core work area, since these are easy to underestimate.
Portal-frame construction in principle
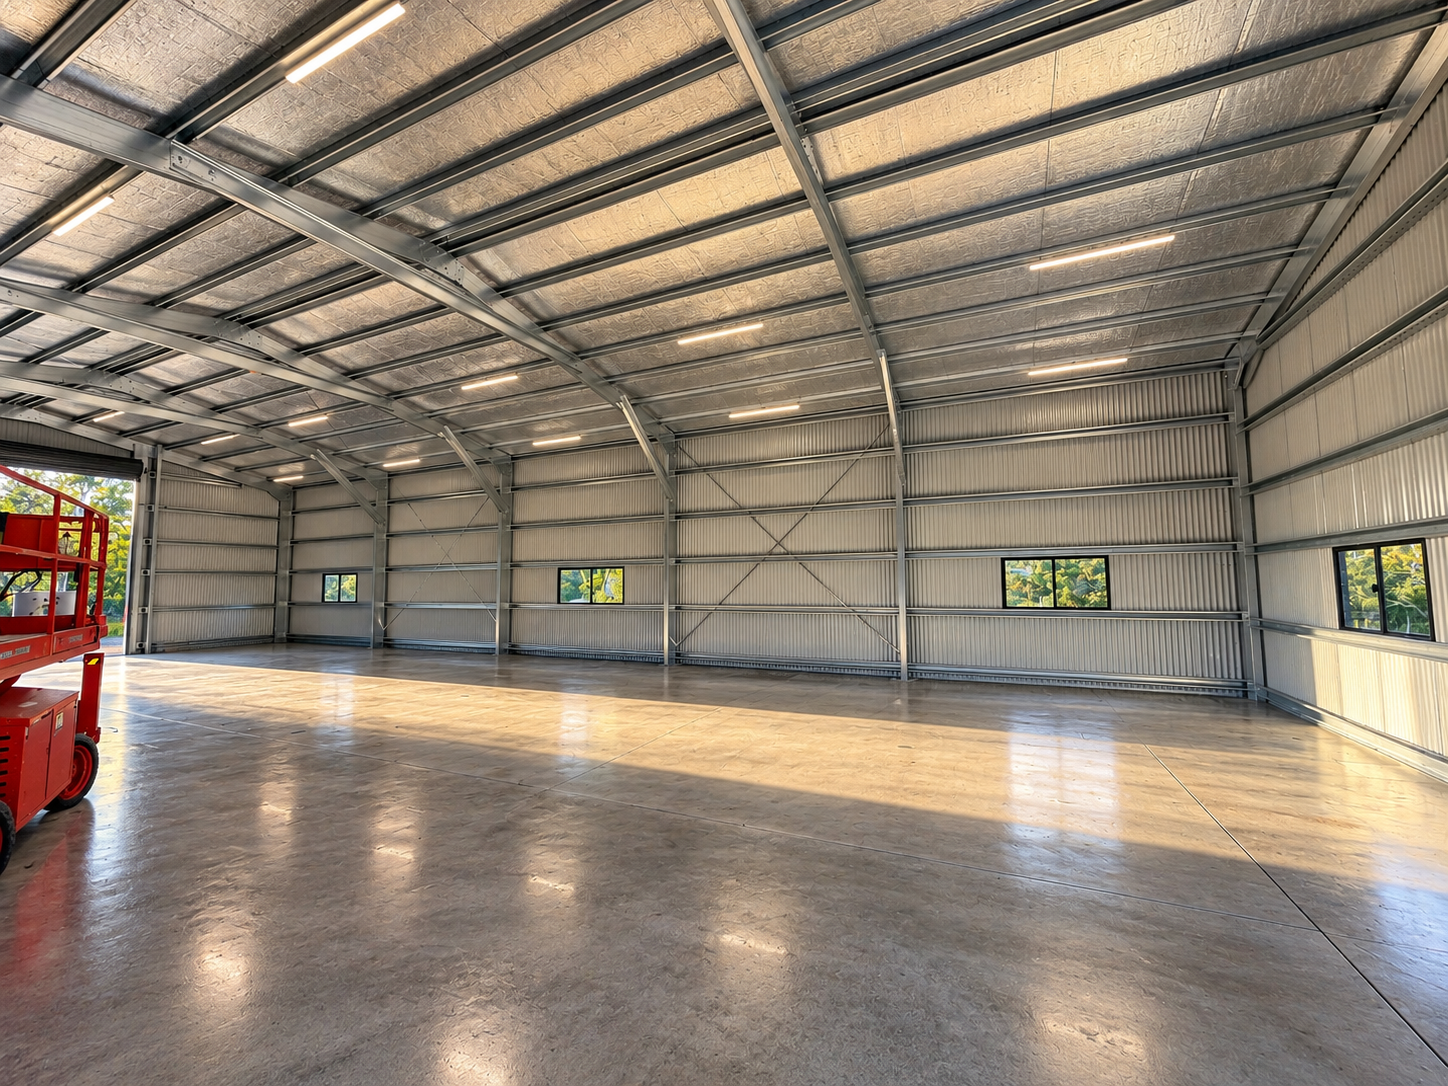
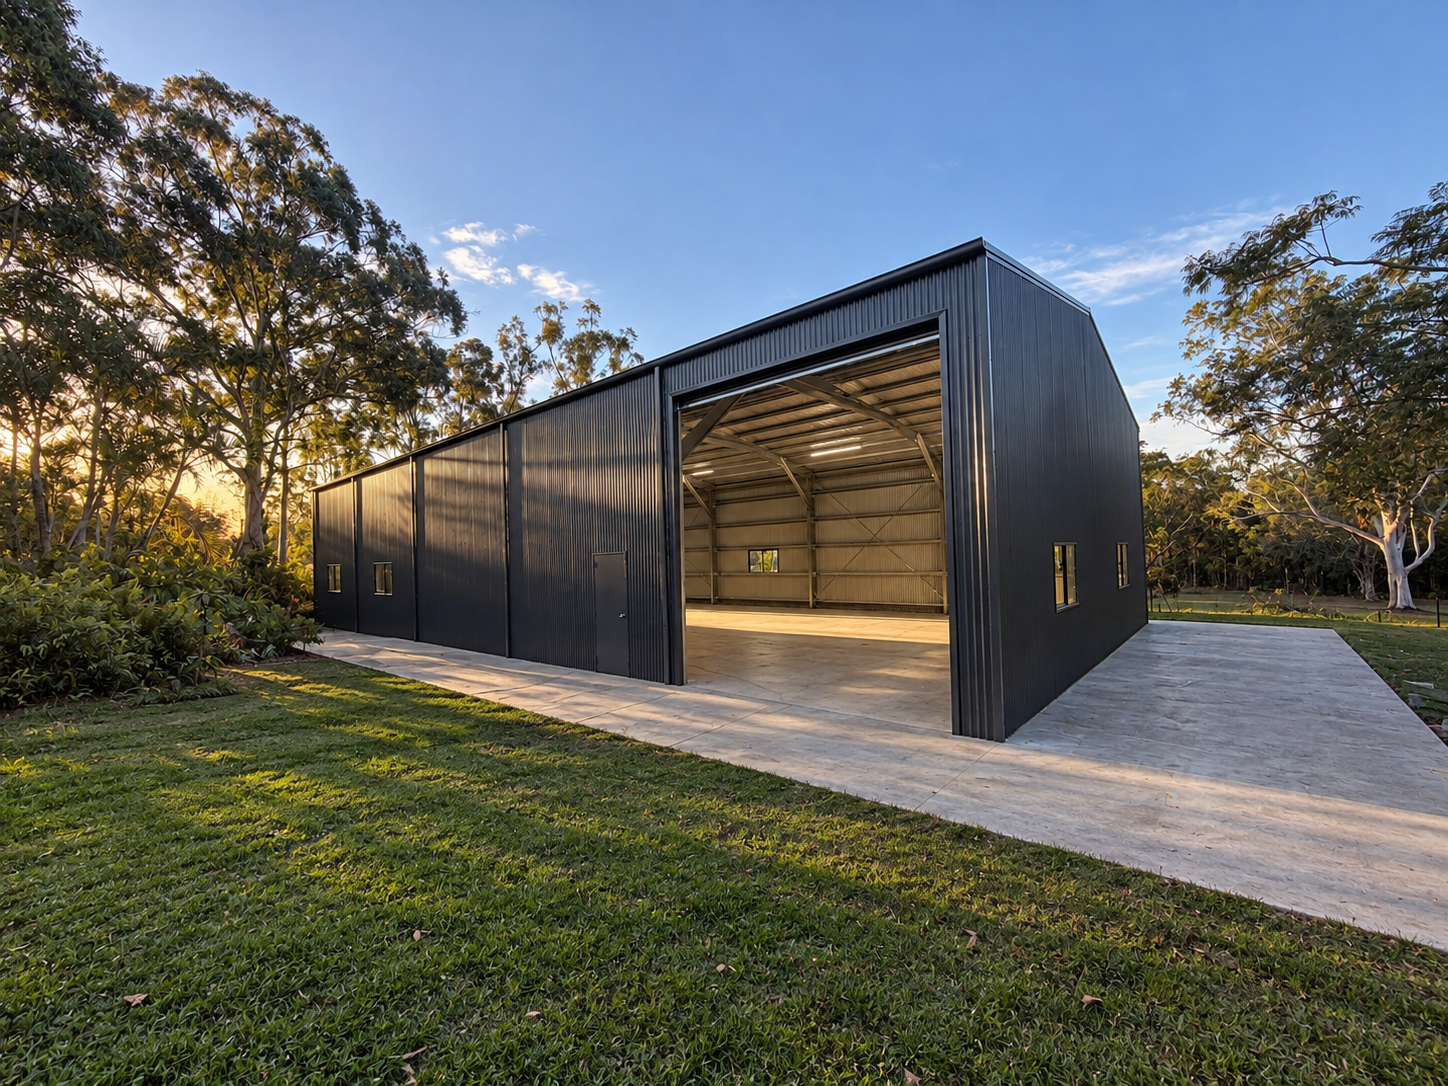
Most commercial sheds are built using a portal-frame structure, where steel rafters and columns form a rigid frame that supports the roof and walls without needing internal load-bearing walls. This is what allows commercial sheds to achieve large open spans, giving flexible, uninterrupted floor space that suits warehouse, workshop and retail uses. The specific frame design, spacing and bracing depend on the building's size, use and site conditions, and should be worked out by your builder and engineer for your particular project.
Insulation and ventilation
Insulation affects both comfort for people working in the building and the condition of anything stored inside it. In Queensland's climate, insulation under roof sheeting helps manage heat gain in summer, while ventilation, through roof vents, louvres or wall vents, helps air move through the building and reduces condensation. The right combination depends on how the building is used. A warehouse storing temperature-sensitive goods has different needs to an open workshop, so this should be worked through as part of the design.
Doors and access
Door type, size and placement should match how the building is actually used. Loading areas typically need wide roller or panel lift doors sized for trucks or forklifts, while office or customer entries suit smaller personnel doors. Think through:
- Which doors need to handle vehicle or forklift traffic, and which are for people only.
- Whether multiple access points are needed to keep different activities separate.
- How door placement affects traffic flow both inside and outside the building.
Approvals and engineering
Commercial buildings go through a formal design and approval process, and requirements vary depending on the building's use, size and council area. This typically involves structural engineering specific to the site and building, along with certification before the building can be used. It is best to work with your builder and relevant certifiers early in the process, so approval requirements are factored into the design rather than causing delays later.
Staged delivery
Larger commercial projects are often delivered in stages, whether that means staging construction around an operating business, splitting the build into manageable sections for cash flow reasons, or sequencing trades so that parts of the building can be used before the whole project is finished. Planning for staged delivery from the start, rather than as an afterthought, generally leads to a smoother build and less disruption to the business.
Bringing the project together
A commercial shed works best when every decision, from the initial brief through to doors and staging, is made with the building's actual use in mind. Working through these steps in order, rather than jumping straight to a floor plan, leads to a building that suits the business both on day one and years down the track.
Planning a commercial shed project? Call Archon Sheds on 0408 881 497 or get in touch to discuss your brief and site.
Get a free quoteFrequently asked questions
What is a portal-frame shed?
A portal-frame shed uses steel rafters and columns connected into a rigid frame, which supports the roof and walls without needing internal load-bearing walls. This allows for large, open clear-span floor space, which suits most commercial uses.
How long does a commercial shed take to build?
Timeframes depend on the size of the building, site conditions, approval requirements and whether the project is staged. Your builder can provide a realistic timeline once the design and site are confirmed.
Do commercial sheds need council approval?
Yes, commercial buildings generally require formal design approval and certification, with specific requirements varying by use, size and council area. This should be confirmed early with your builder and relevant certifiers.
Can a commercial shed be built in stages?
Yes, many commercial projects are delivered in stages to manage cash flow, limit disruption to an operating business, or allow parts of the building to be used before the whole project is complete. This should be planned from the start of the design process.