10 October 2026
What an awning adds
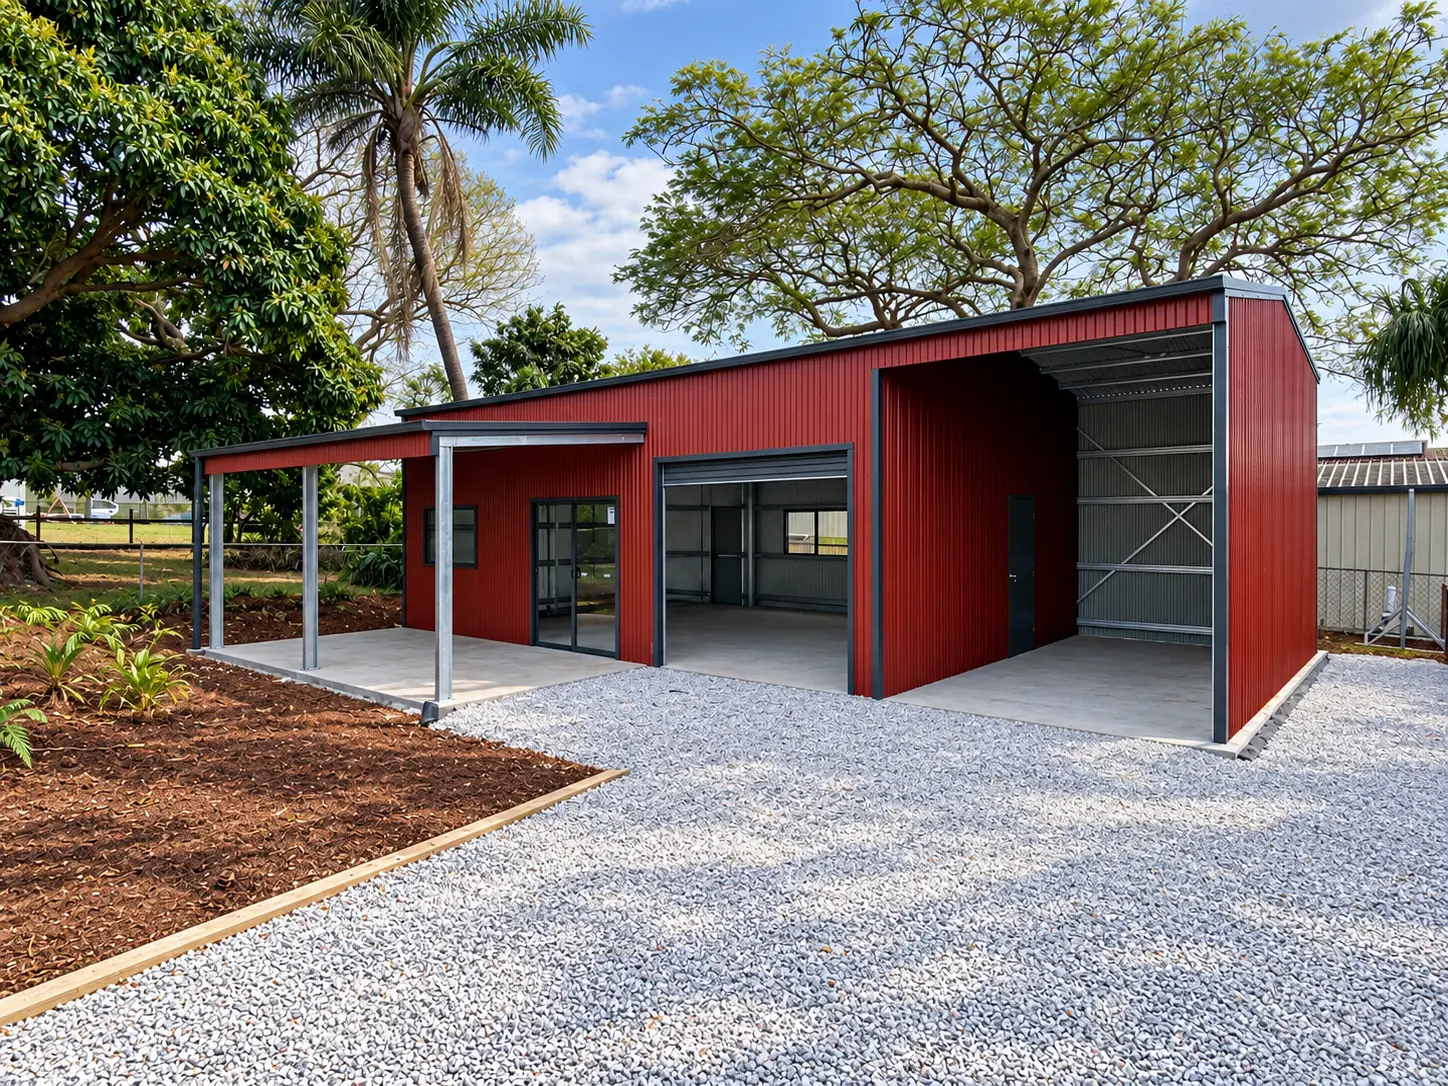
An awning is a roofed area attached to the side or end of a shed, usually open on one or more sides. Because it shares a wall and part of the structure with the main building, it typically costs less per square metre than enclosed shed space. Common uses include:
- Parking for a caravan, boat, trailer or extra vehicle.
- Covered storage for firewood, mowers and garden equipment.
- A shaded work area for messy jobs like cutting, welding or washing gear.
- An outdoor living or entertaining space next to a workshop or man cave.
- Shelter for livestock feed or equipment on acreage.
Choosing the size
Start with what will sit under the awning. A caravan or boat needs depth and enough height at the outer edge, not just at the wall. Because many awnings slope down away from the shed, the lowest point is at the front, and that is the measurement that matters for clearance. If you plan to sit or work under it, allow room to move around furniture or a workbench without stepping into the rain.
Awnings can run the full length of the shed or cover just part of it. A full-length awning usually gives a cleaner roofline, while a partial awning can be positioned over a particular door or work area.
Roof styles
Skillion awning
The most common style, with a single sloping roof falling away from the shed wall. It is simple, efficient and suits most gable sheds.
Extended gable or barn style
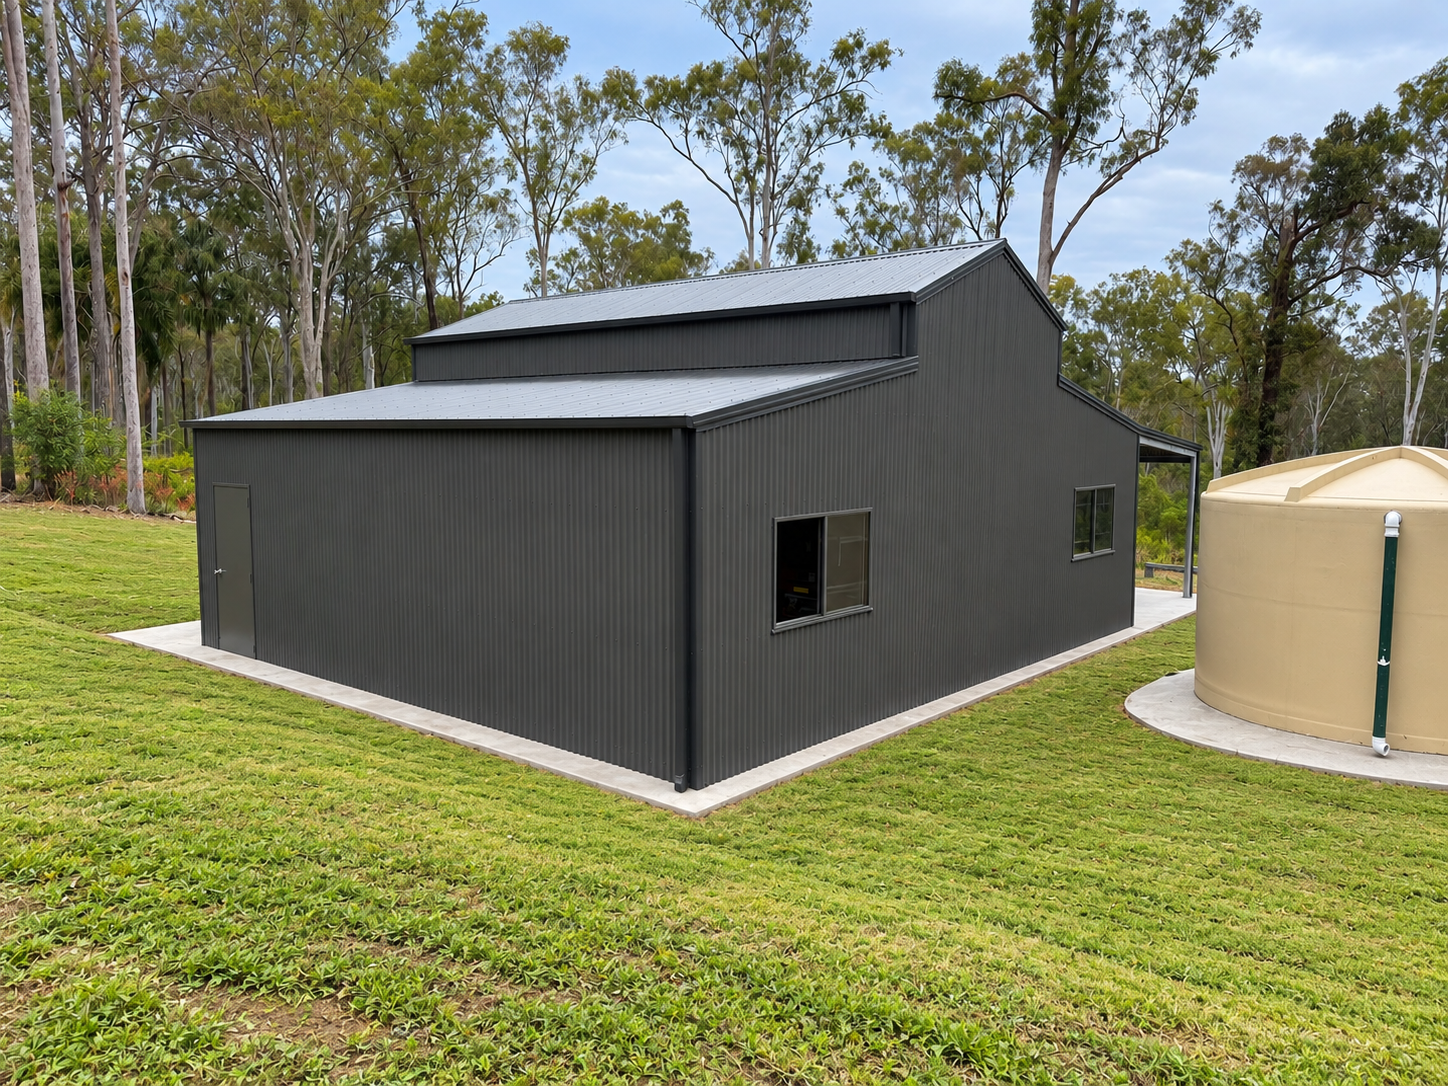
Awnings on both sides of a raised central section create the classic barn look. This works well on rural properties and gives useful covered space either side of the main enclosed bays. Our guide to barn style sheds covers this layout.
Floor, drainage and edges
Decide early whether the awning will have a concrete slab, gravel, pavers or simply grass. A slab is cleaner and better for vehicles and workbenches, and it can be poured at the same time as the main shed floor. Make sure it falls away from the shed so rain does not run back inside.
Gutters and downpipes on the awning need somewhere to discharge, whether that is a tank, stormwater connection or approved soakage. On sloping blocks, think about where water from the hill above will go, because an open awning is the first place runoff will collect.
Connecting to outdoor living areas
Where an awning will be used for entertaining, many owners finish the space with paving, a timber deck or a combined pergola area. A shed builder handles the steel structure and roof, while decking and pergola work is usually done by a specialist. If you are on the coast and want a timber or composite deck under or beside the awning, it is worth speaking with experienced decking builders Gold Coast homeowners use, so the finished levels, drainage and materials work with the shed slab rather than against it.
Planning the two together avoids common problems such as a deck sitting higher than the slab edge, gutters dumping water onto the outdoor area, or posts landing where furniture should go.
Approvals
An awning adds roof area and changes the footprint of the building, so it counts towards site cover and may affect boundary setbacks. In Queensland, whether a shed and awning need building approval or council involvement depends on size, height, location on the block and the local planning scheme. Check this before finalising the design. Our article on shed council approval in Queensland explains the general process.
Enclosing it later
Some owners start with an open awning and enclose part of it later as storage needs grow. If you think that might happen, mention it at the design stage. It may influence post positions, wall heights and the engineering, and it is far easier to allow for now than to redesign later.
Thinking about a shed with an awning? Call Archon Sheds on 0408 881 497 to talk through sizes and layout for your property. We offer supply and install or install only across the Gold Coast and Brisbane.
Get a free quoteFrequently asked questions
Is an awning cheaper than making the shed bigger?
Generally an open awning costs less per square metre than enclosed shed space, because it has fewer walls and doors. The actual difference depends on size and design.
Can I add an awning to an existing shed?
Often yes, but it depends on the existing structure and engineering. It is simpler and usually better value to include it in the original design.
Does a shed awning need council approval?
It may. Awnings add to the building footprint and can affect setbacks and site cover. Requirements vary by council and site, so confirm them before building.
How high should a shed awning be for a caravan?
Measure the caravan's full height and make sure the lowest point of the awning, usually the outer edge, clears it with a comfortable margin.