10 October 2026
How a barn layout works
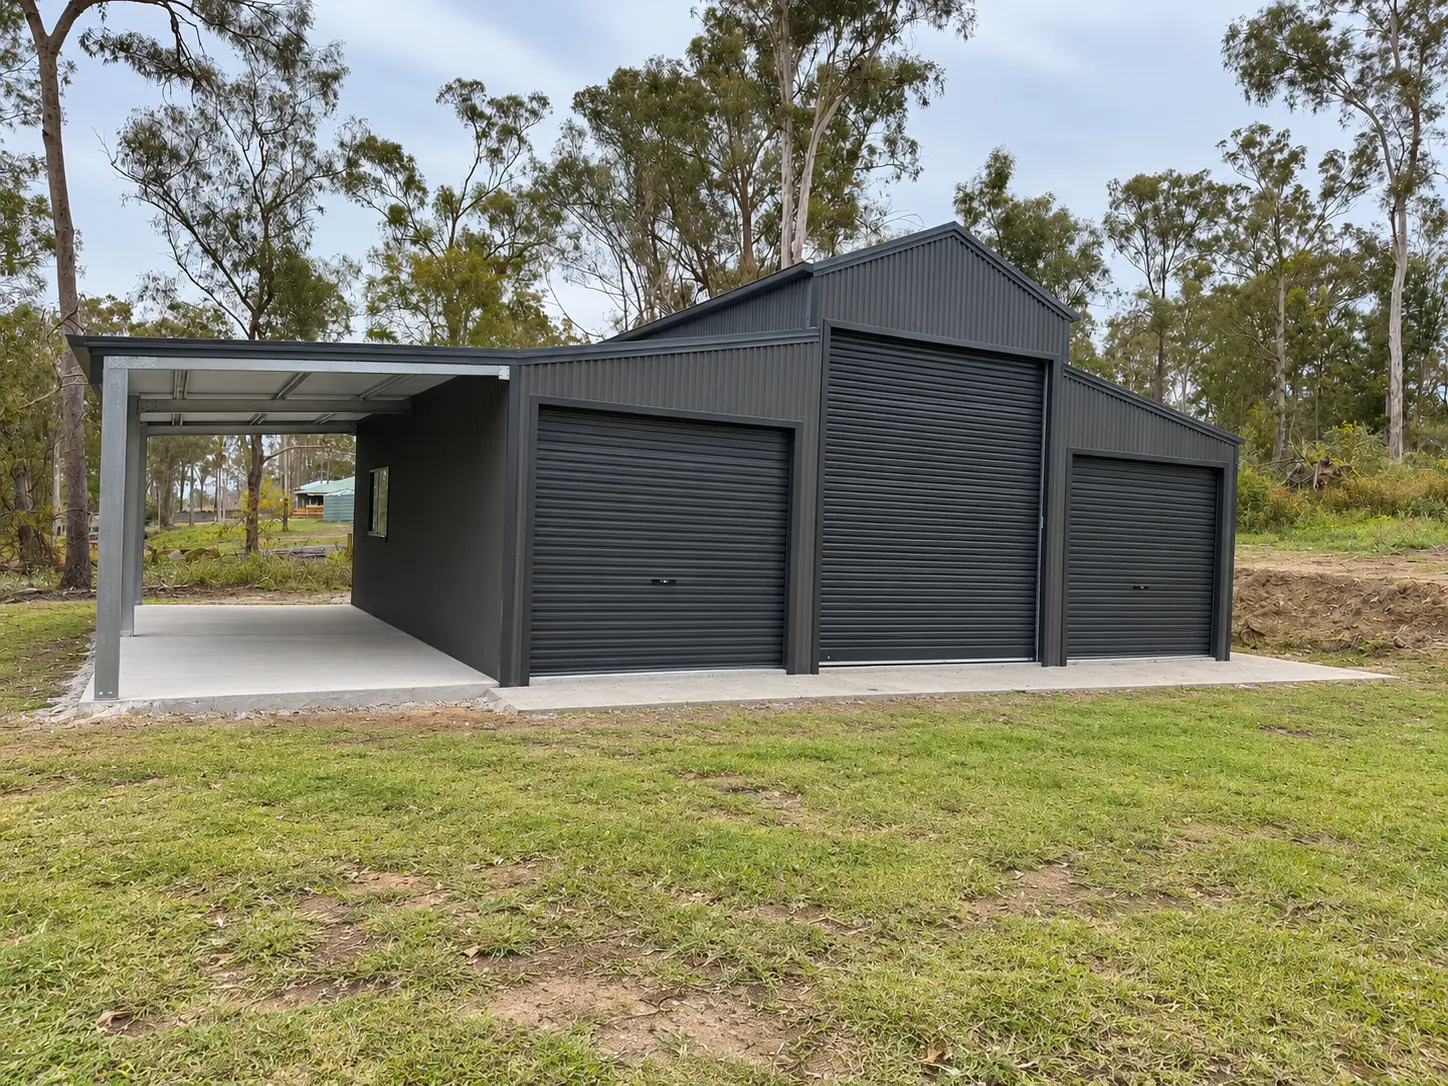
Most barn sheds have three parts. The centre bay has the highest walls and roof, usually with a large door at one or both gable ends. On either side, a lower skillion roof covers the side bays, which can be enclosed, open or a mix of both. This gives a lot of flexibility in one building.
- Fully enclosed: all three sections walled in, for secure storage and workshops.
- Open sides: an enclosed centre with open awnings either side for parking or shade.
- Mixed: one side enclosed for storage, the other open for vehicles or animals.
Common uses
On acreage and rural properties, barn sheds are popular for combining several needs in one building. The centre might house a tractor, truck or caravan, with one side used for hay or feed and the other for stables, a workshop or extra vehicles. On larger residential blocks, the barn look is often chosen because it sits well in a semi-rural setting and gives more character than a plain gable shed.
Sizing the centre bay
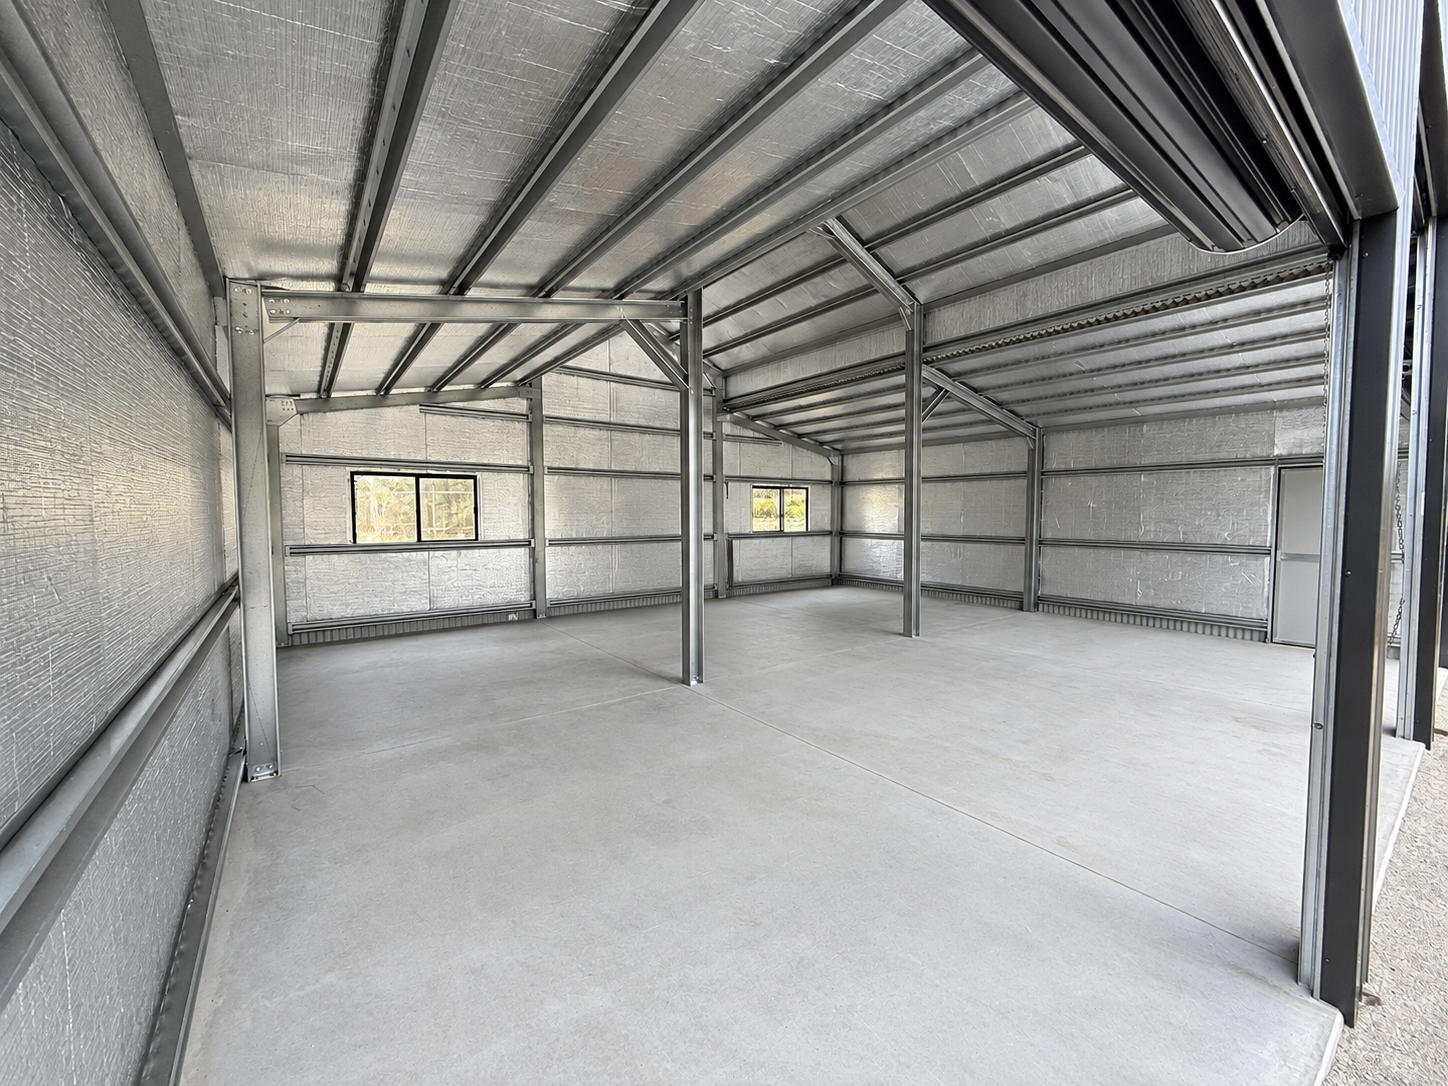
The centre height and width are set by the largest thing you need to store. Measure tall machinery, a caravan or motorhome, or a truck, then allow a margin for the door drum, clearance and comfortable access. A drive-through centre bay, with doors at both ends, is very useful for trailers and tractors because you never need to reverse out.
Sizing the side bays
Side bays are lower, so check that what you plan to put in them actually fits under the outer edge of the skillion roof. For stables, consider the space each horse needs and room for feed and tack. For vehicles, think about door width and turning space outside. Our guide to machinery shed sizes and layouts goes into this kind of planning in more depth.
Design details worth considering
- Skylights or translucent wall panels in the upper walls of the centre bay to bring in natural light.
- Ventilation along the ridge or high walls to let heat escape from the tall centre section.
- Roof insulation, especially if the building is used for animals, workshops or anything sensitive to heat and condensation.
- A mezzanine in the centre bay for extra storage, which needs to be designed into the structure.
- Colorbond colours for walls, roof and trim, which make a big difference to how the barn sits in the landscape.
Site and approvals
Barn sheds are often larger and taller than a typical backyard shed, so site preparation and approvals need early attention. A level, well-drained pad and a properly designed slab are essential, and sloping sites may need cut and fill or retaining. Building approval is generally required for structures of this size, and rural zoning, setbacks, bushfire overlays and wind classification can all affect the design. Requirements depend on your council and site, so check them before finalising plans.
Barn vs standard gable shed
A standard gable shed is simpler and usually more economical for the same enclosed floor area. A barn makes sense when you need a mix of tall and lower spaces, want covered open areas alongside enclosed storage, or prefer the look on a rural property. If you only need one height throughout, a gable shed with an awning may achieve much the same thing.
Planning a barn style shed? Call Archon Sheds on 0408 881 497 to discuss layout and sizing. We build barns and rural sheds across the Gold Coast, Brisbane and South East Queensland, with supply and install or install only.
Get a free quoteFrequently asked questions
What is the difference between a barn shed and a normal shed?
A barn shed has a tall central section with lower side bays or awnings, while a standard gable shed has one roof height throughout.
Are barn sheds more expensive?
They are often more complex than a simple gable shed of the same footprint, but the side bays can provide useful covered space at a lower cost than enclosing everything.
Can a barn shed be used for horses?
Yes, side bays are often fitted out as stables. Ventilation, insulation and flooring should be planned with animals in mind.
Do barn sheds need council approval?
Usually, given their size and height. Rules vary by council, zoning and site, so confirm requirements early.