4 October 2026
Why slope changes the approach
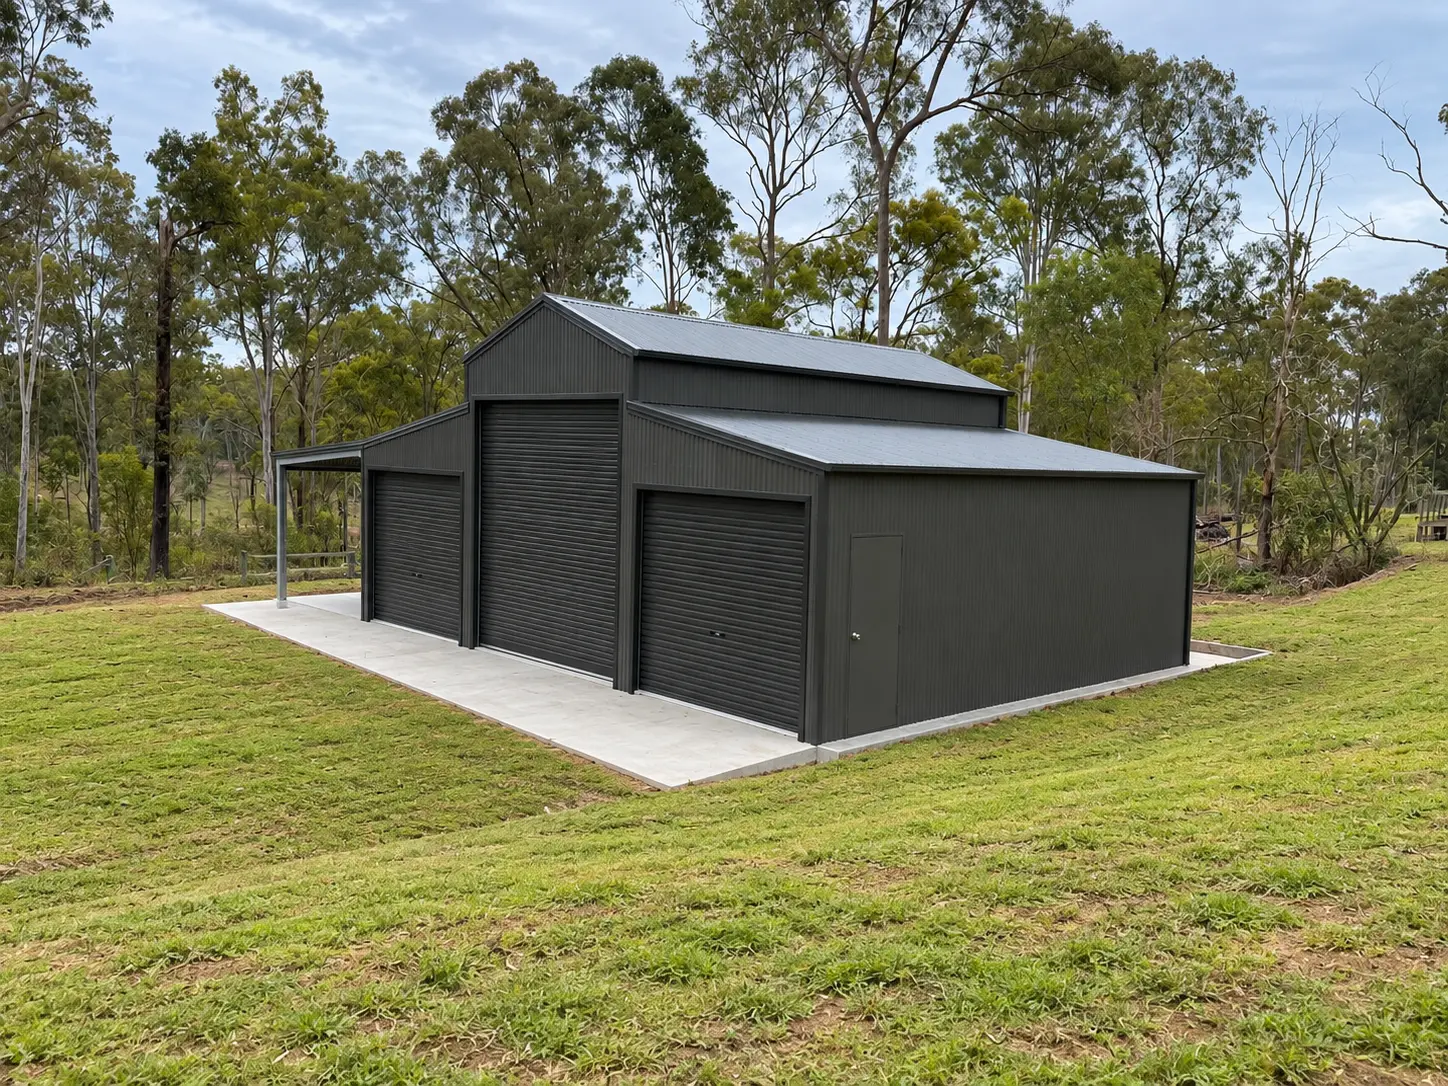
On a flat block, a shed sits on a simple level slab with minimal ground preparation. On a sloping site, the ground itself needs to be addressed before or during construction, so the structure ends up level, stable, and properly drained. The steeper the slope, the more this affects design, cost, and construction time.
Common approaches for sloping sites
Cut and fill
This involves cutting into the higher part of the slope and using that material to fill the lower part, creating a level building pad. It's a common approach for moderate slopes and can work well when there's enough usable material on site. Retaining may be needed at the cut or fill edges to keep the pad stable.
Piering and elevated floor systems
Rather than reshaping the ground, the shed can be supported on piers or posts set to different depths, allowing the floor to sit level above a sloping surface. This approach can reduce the amount of earthworks needed but changes how the floor structure and access are designed.
Split-level or stepped designs
On steeper blocks, some sheds are designed with a stepped floor or split-level layout that follows the natural slope in stages, rather than forcing a single flat pad. This can suit larger structures where a full cut and fill would be extensive.
Which approach suits your block depends on the degree of slope, soil type, and the size of the shed. This is a decision best made following a proper site inspection, not a general rule applied from a distance.
Retaining
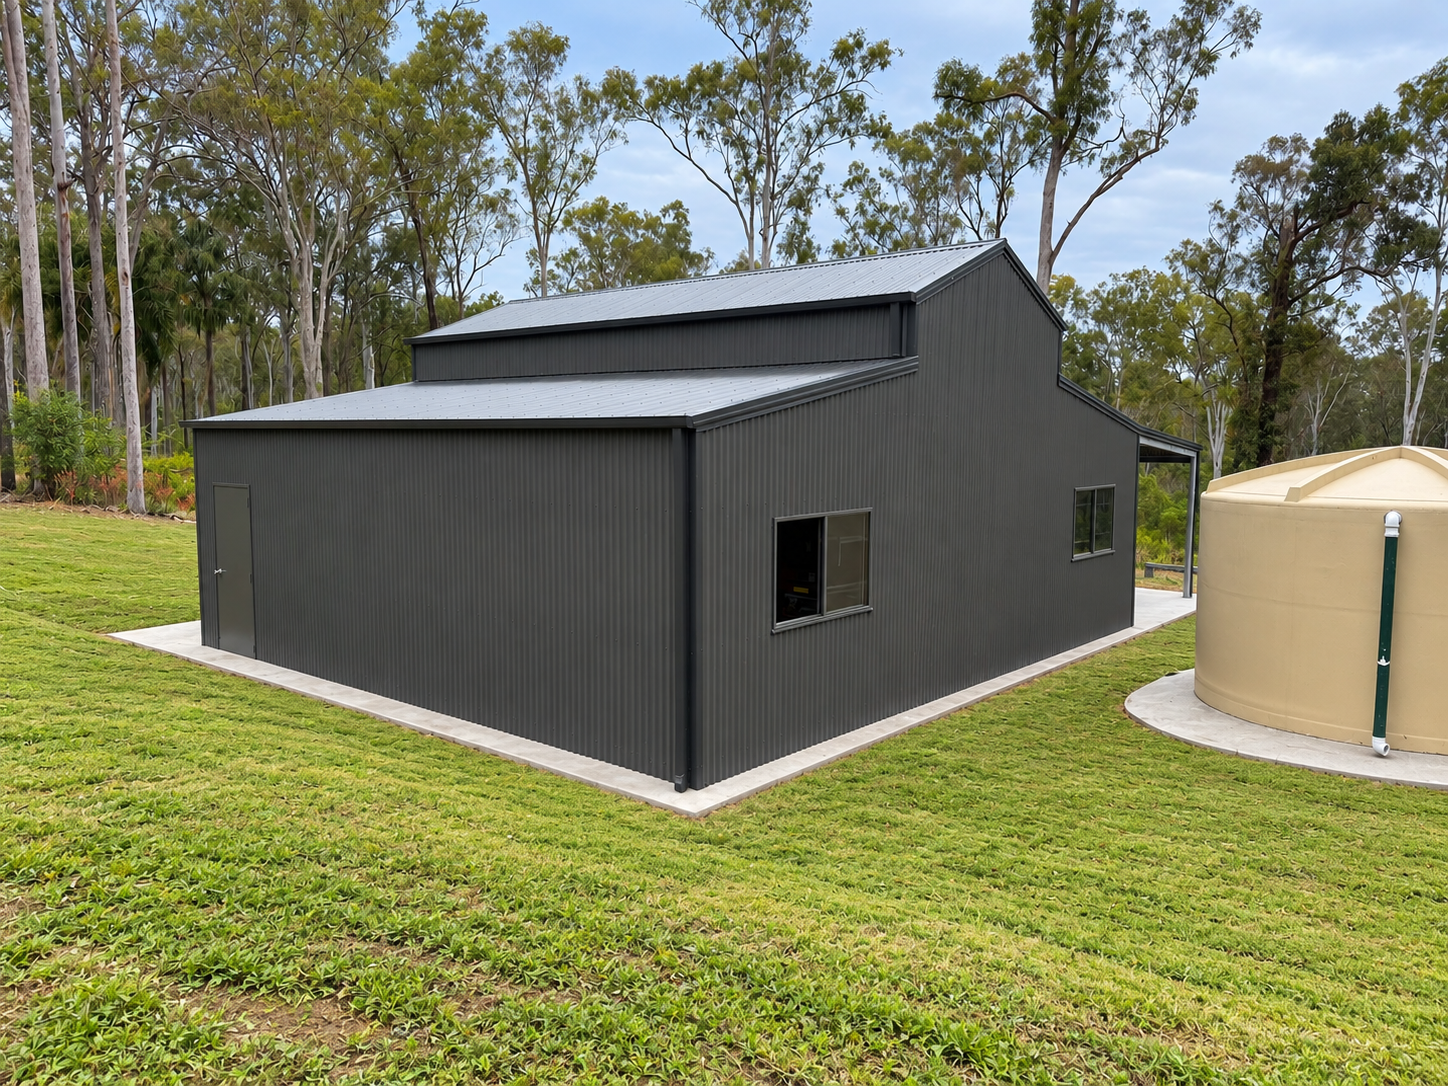
Where cut and fill is used, retaining walls are often needed to hold back the ground at the cut face or support the fill edge. The type, height, and design of retaining needed will depend on the slope and soil, and may require its own engineering and approval. Confirm requirements with a building professional before finalising your design.
Drainage on sloping sites
Water management becomes more important as slope increases. Stormwater naturally wants to run downhill, and a new shed, slab, and roof will change how water moves across the site. Good design directs water away from the structure and considers the impact on neighbouring properties. This should be planned at the design stage, including any required stormwater or drainage infrastructure.
Access for construction
Sloping blocks can make access harder for trucks, concrete pours, and equipment during the build. It's worth discussing access routes with your builder early, since a difficult approach can affect how materials are delivered and how long the site works take.
Cost and planning implications
Sites with significant slope generally involve more site work than flat blocks, which can affect both cost and timeline. This isn't a reason to avoid a sloping site, but it is something to factor into your budget and planning from the outset, rather than discovering it partway through the project.
Engineering requirements, retaining design, and approval processes can vary depending on your council area and the specific site, so a proper site inspection and advice from a building professional is the right starting point.
Have a sloping block and not sure what's achievable? Call Archon Sheds on 0408 881 497 or get in touch to arrange a site inspection and discuss your options.
Get a free quoteFrequently asked questions
Can any shed be built on a sloping block?
Most slopes can be built on with the right approach, whether that's cut and fill, piering, or a stepped design. The degree of slope and soil conditions determine what's achievable and at what cost, so a site inspection is essential.
Does a sloping block always cost more to build on?
Generally, yes, sloping sites usually require more earthworks, retaining, or engineering than flat blocks. The extent of the extra cost depends on how steep the slope is and which construction approach is used.
Do I need an engineer for a shed on a slope?
Engineering input is often required for retaining walls, piering, or footing design on sloping sites. Requirements vary depending on the site and council area, so confirm with a building professional as part of your planning.
How do I know what approach suits my block?
A site inspection is the best way to assess slope, soil, and access, and to recommend the most suitable and cost-effective approach for your specific property.