10 October 2026
Portal frames and clear span
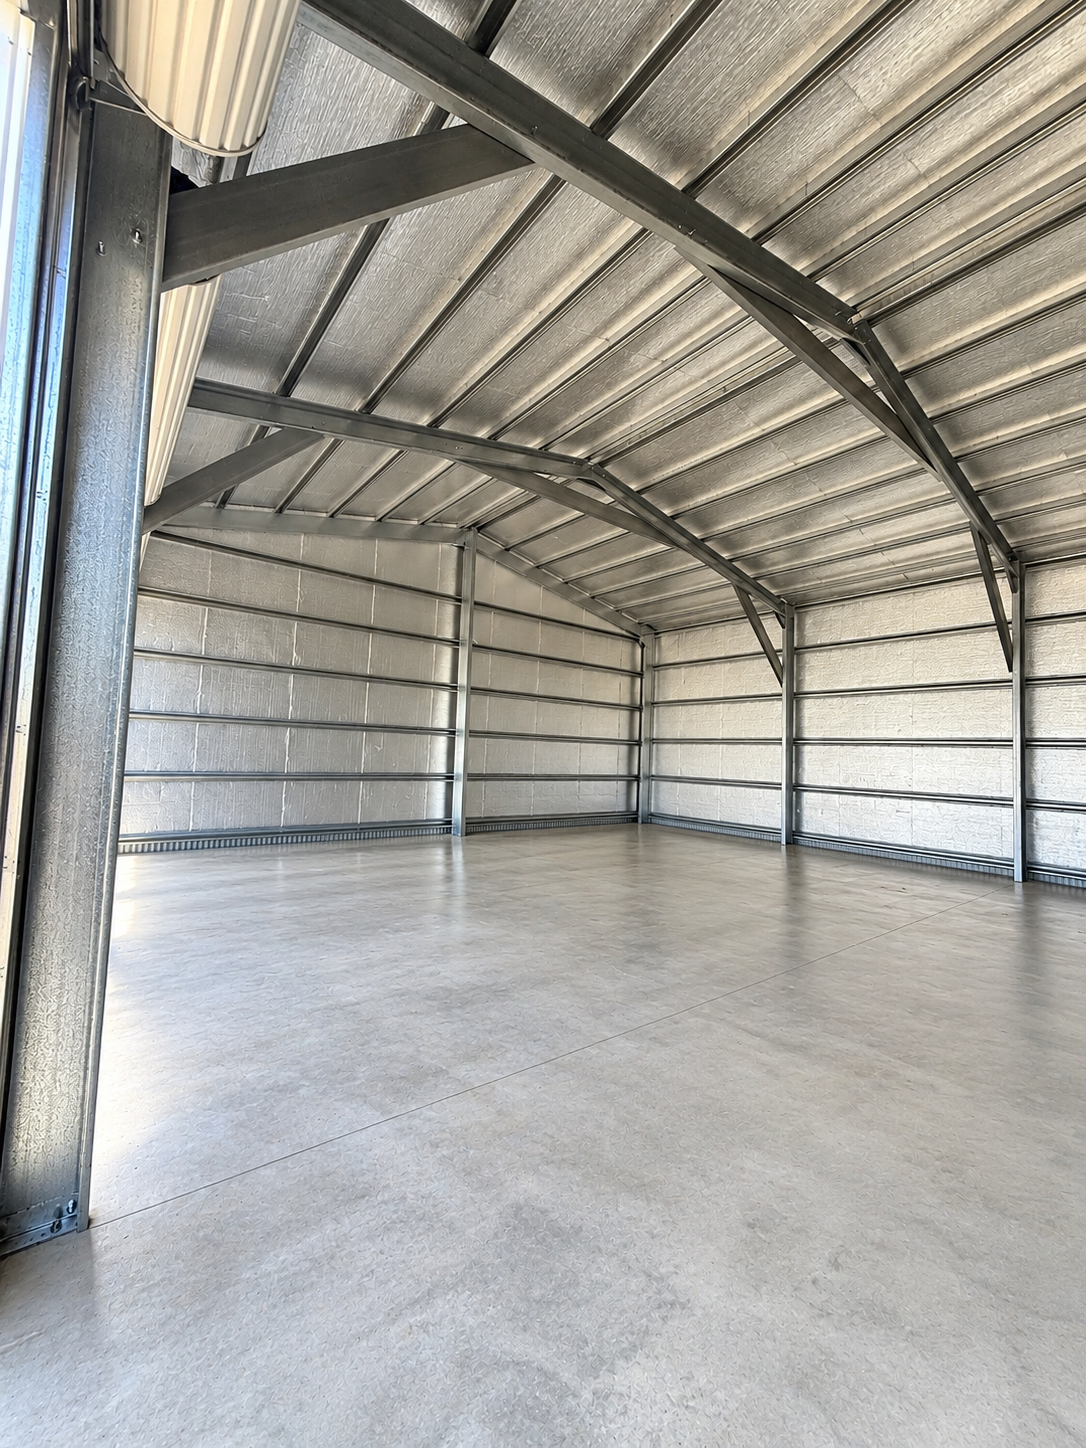
Most steel sheds are built using a portal-frame structure, where steel columns and rafters are connected into a rigid frame that carries the roof and wall loads. This type of frame allows for clear-span construction, meaning the building can have open floor space without internal support columns getting in the way of vehicles, machinery or storage. The specific frame sizing, spacing and bracing depend on the span, height and loads involved, and should be confirmed by your builder and engineer for your particular shed.
Where a very wide span is not needed, some sheds use internal columns to reduce the size of the frame members required. This can be a sensible trade-off if the building layout allows for columns in certain positions, so it is worth discussing whether true clear span is essential for your use or whether a partially supported structure would work just as well.
Roof pitch and gable style
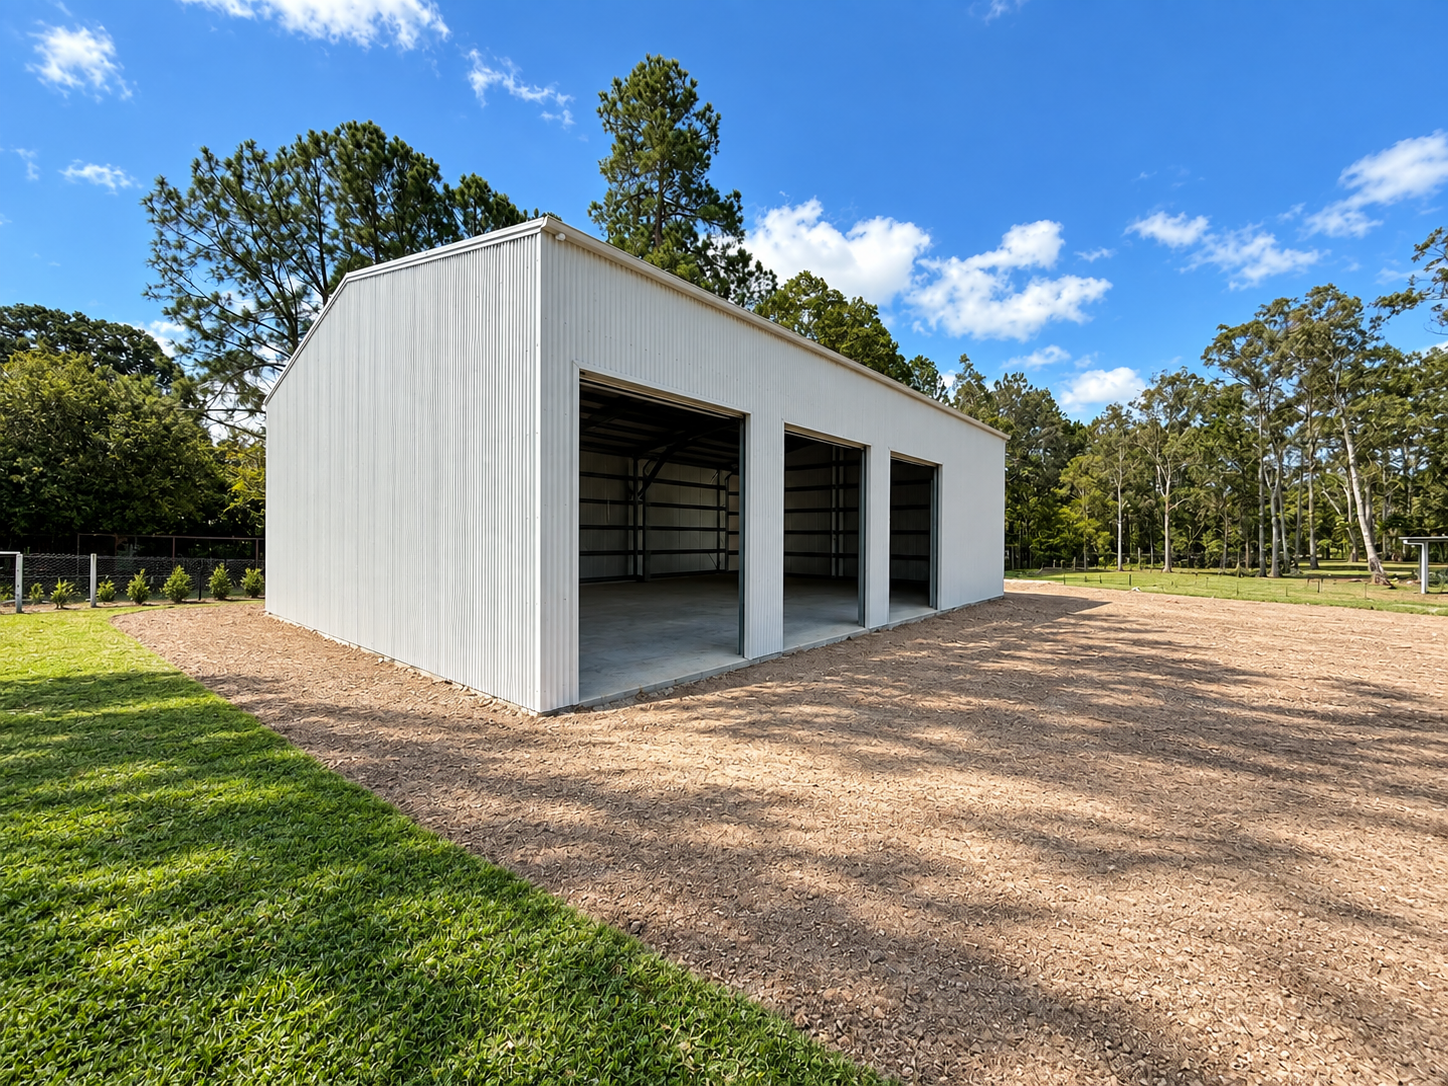
Roof shape affects both the look of the shed and how water and debris shed off the roof. A gable roof, with two sloping sides meeting at a central ridge, is the most common style and suits most residential, rural and commercial sheds. Skillion roofs, with a single slope, are often used for lean-tos, awnings or smaller structures. Roof pitch is set based on the roofing material, local conditions and the building's overall design, so this should be worked through with your builder rather than chosen in isolation.
Cladding choices
Cladding is the external and sometimes internal skin of the shed, and it affects durability, appearance and maintenance. Profiled steel sheeting is the most common cladding for sheds in Queensland, chosen for its durability and relatively low maintenance compared to other materials. Within steel cladding there are different profiles and finishes, and the choice often comes down to appearance preferences alongside practical factors like the building's exposure to weather.
- Profile and sheet type affect appearance and how the cladding sheds water.
- Colour and finish should suit the site and any relevant council or estate requirements.
- Heavier gauge cladding may suit buildings with higher exposure or specific durability needs.
Doors and openings
Door choice depends on what needs to move in and out of the shed. Roller doors and panel lift doors are common for vehicle and machinery access, while sliding doors suit wider openings in some rural and industrial applications. Personnel doors handle foot traffic separately from vehicle access. Door sizing should be based on the largest item that needs to pass through, with some allowance for clearance, and this should be worked out specifically for your equipment or vehicles rather than guessed at.
Insulation options
Insulation affects comfort and, in some cases, condensation control inside the shed. Common options include blanket insulation installed under the roof sheeting, and in some cases wall insulation as well. The right choice depends on how the shed will be used; a workshop where people spend long hours has different needs to a machinery shed used mainly for short visits. This is worth discussing early, since it is far easier to include insulation during construction than to retrofit it later.
Slabs and footings
The slab and footings underneath a steel shed need to suit the building's loads and the site's soil conditions, which can only be properly assessed with site-specific engineering. Slab thickness, reinforcement and any edge beam or footing design will vary from site to site, so it is not something that should be assumed to be the same for every shed. Getting this right matters for the long-term performance of the building, since problems with a slab are far more difficult to fix after the shed is built.
Putting the options together
None of these choices exist in isolation. Frame design affects cladding and door options, roof pitch affects material choice, and the slab needs to be designed around the whole structure above it. Working through these decisions with your builder as a connected set, rather than one at a time, generally leads to a steel shed that performs well and suits its site.
Working through steel shed options for your project? Call Archon Sheds on 0408 881 497 or get in touch to discuss what suits your site and budget.
Get a free quoteFrequently asked questions
What is the difference between a portal frame and a clear-span shed?
A portal frame is the structural system, using rigid steel columns and rafters. Clear span describes a building with no internal columns, which is achievable with a suitably designed portal frame.
What roof pitch should a steel shed have?
Roof pitch depends on the roofing material, local conditions and the building's design. This should be confirmed with your builder rather than assumed to be the same across all projects.
Is insulation worth adding to a steel shed?
It depends on how the shed will be used. Buildings where people spend significant time, or where condensation is a concern, generally benefit more from insulation than occasional-use storage sheds.
Does every steel shed need an engineered slab?
Slab and footing design should be based on site-specific soil conditions and the building's loads, so engineering input is needed to confirm what is required for your site.
Does Archon Sheds offer supply and install for steel sheds?
Yes, Archon Sheds offers both supply and install, and install only, for steel sheds across residential, rural and commercial projects in the Gold Coast, Brisbane and South East Queensland region.