10 October 2026
Size and shape of the building
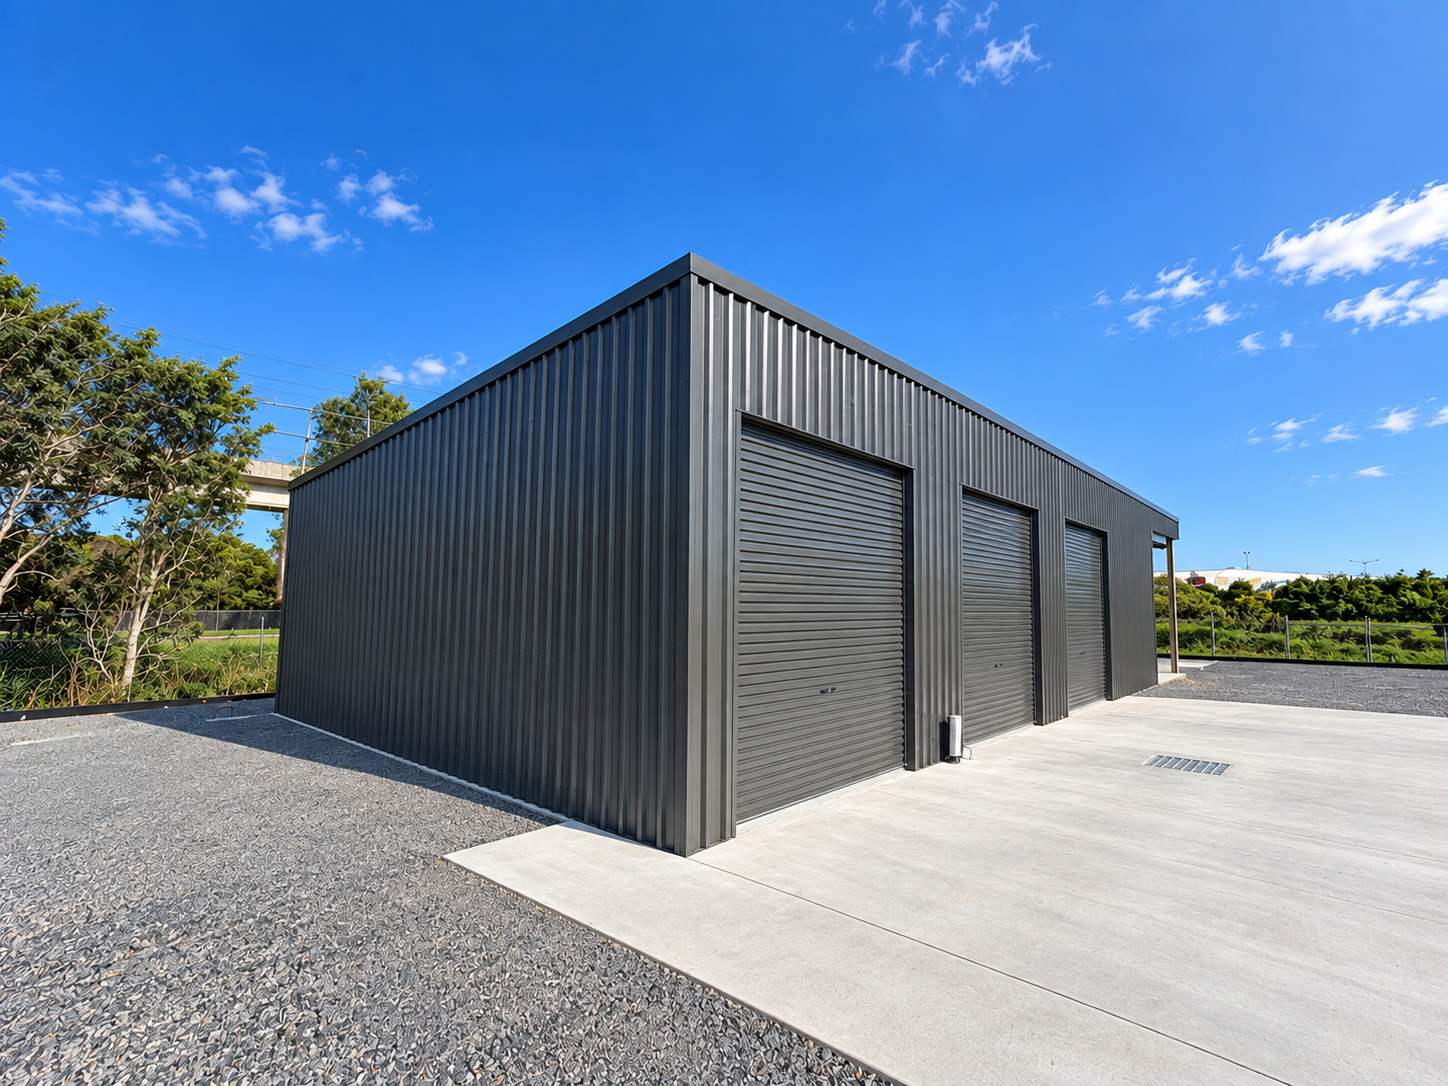
The footprint and height of a commercial shed are the starting point for any costing. A larger clear-span building needs more structural steel and cladding, and taller buildings need stronger frames to handle wind loads. Unusual shapes, multiple wings or awnings also add complexity compared to a simple rectangular shed, so working out the real size and layout needs early in the process helps keep the design efficient.
Site conditions
What is under and around the building matters as much as the building itself. Sloping sites often need cut and fill or retaining work before a slab can go down. Soil type affects the footing and slab design, and this can only be confirmed with site-specific geotechnical and engineering assessment. Access for trucks and machinery during construction, existing services on site, and drainage requirements all factor into the final price as well.
- Sloping or uneven sites generally cost more to prepare than flat, cleared sites.
- Soil conditions determine the footing and slab design, which should be assessed for your site.
- Limited access can slow construction and add cost for cranes or smaller equipment.
- Stormwater and drainage requirements vary by council and site, and need to be designed in.
Structural requirements
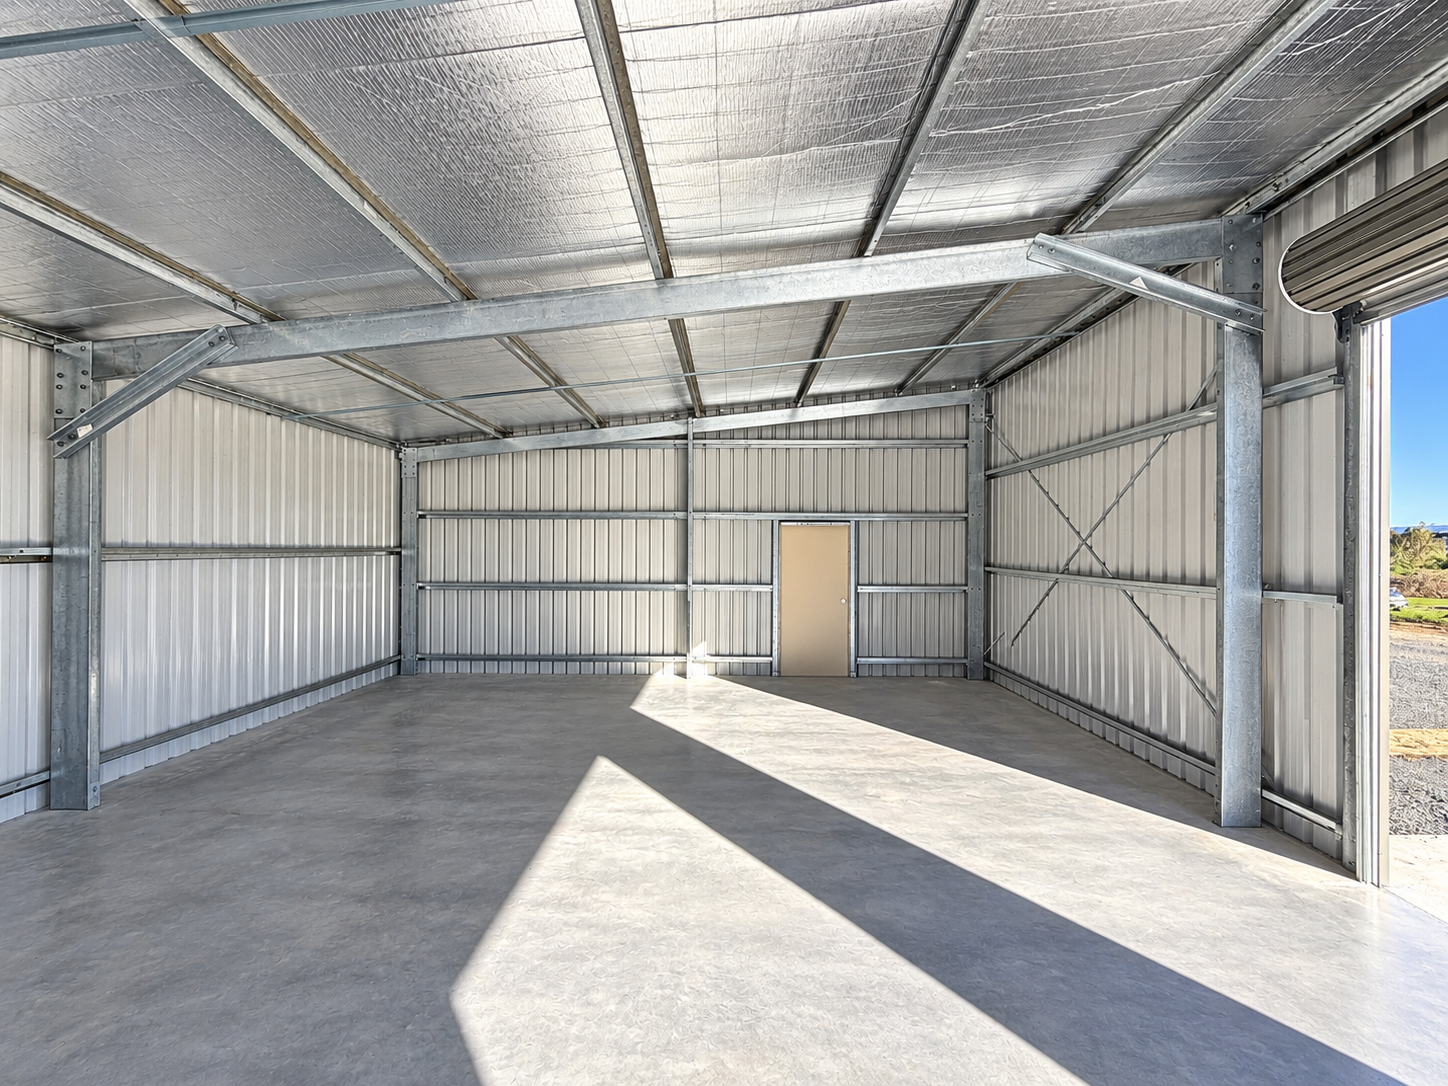
Commercial sheds are engineered for the loads they need to carry and the wind and site classification they sit within. A building designed for heavy racking, mezzanine floors, or crane runways needs a stronger frame than a simple open storage shed. These structural requirements are set by an engineer based on your specific use and site, and they have a direct effect on the amount of steel and the footing design needed.
Cladding, doors and fit-out
Beyond the basic shell, the choices made for cladding, roofing, doors and internal fit-out all affect the final price. Heavier gauge cladding, insulation, acoustic treatments, multiple roller doors, personnel access points, office fit-outs, amenities and mezzanine floors all add scope compared to a bare warehouse shell. It helps to separate what is essential from day one against what could be added later, so the budget matches the actual priorities of the business.
- Insulation and ventilation requirements depend on how the building will be used.
- Door sizing and quantity should match vehicle and forklift access needs.
- Internal fit-out, such as offices, amenities or mezzanines, adds separate scope to the shed shell.
Approvals and compliance
Commercial buildings go through formal design approval and certification, and the requirements differ by council area, zoning and intended use. Engineering, certification and any specialist reports needed for a particular site or use are part of the overall project cost, and timeframes for approval can also affect the program. It is worth confirming these requirements early with your builder and the relevant certifiers, rather than after a budget has already been set.
Staging and timing
How a project is staged can also influence cost. Building everything at once is generally more efficient than returning to add sections later, but staging can make sense for cash flow or for businesses that need to keep operating during construction. Discussing staging options with your builder at the planning stage means the long-term plan can be factored into the initial design, even if the build itself happens in parts.
Getting a realistic figure
Because so many of these factors are specific to a site and a brief, a realistic cost for a commercial shed only comes from a proper site assessment and a clear scope of works. Rather than looking for a general figure, it is more useful to work through the brief, size, site conditions and fit-out with your builder, so the quote reflects what is actually needed.
Want a realistic picture of what your commercial shed project involves? Call Archon Sheds on 0408 881 497 or get in touch to discuss your site and brief.
Get a free quoteFrequently asked questions
Why can't I get a fixed price for a commercial shed without a site visit?
Commercial shed pricing depends on site conditions, structural requirements, size and fit-out, all of which vary from site to site. A proper assessment is needed before a realistic figure can be given.
Does a bigger shed always cost more per square metre?
Not necessarily. Larger buildings can sometimes be more efficient per square metre, but this depends on the structural design, site conditions and fit-out, so it should be assessed for each project.
What has the biggest effect on commercial shed cost?
Size, structural requirements driven by use and site conditions, and the level of fit-out all have a significant effect. Site preparation work can also add meaningfully to the overall cost.
Can I reduce costs by staging my commercial shed project?
Staging can help manage cash flow, but it is generally less efficient than building everything at once. Discuss staging options with your builder early so the design accounts for any future stages.
Does Archon Sheds supply only or install only commercial sheds?
Archon Sheds offers supply and install, or install only, for commercial, residential and rural projects across the Gold Coast, Brisbane and South East Queensland.