4 October 2026
Start with how the shed will actually be used
Before thinking about size or layout, list out what the shed needs to hold and do. Most farm sheds end up serving more than one purpose, and it is far better to plan for that from the start than to discover halfway through a build that the workshop bay is too small or the machinery door is in the wrong place.
- Machinery and equipment storage, including tractors, implements, utes and trailers.
- Feed, fencing gear, tools and general farm supplies that need to stay dry and pest-free.
- A workshop area for maintenance and repairs, often needing power, benches and better lighting than storage bays.
- Hay storage, which has its own airflow and moisture needs to prevent spoilage.
- Shelter for stock, which has different flooring, ventilation and layout needs to equipment storage.
Span and height
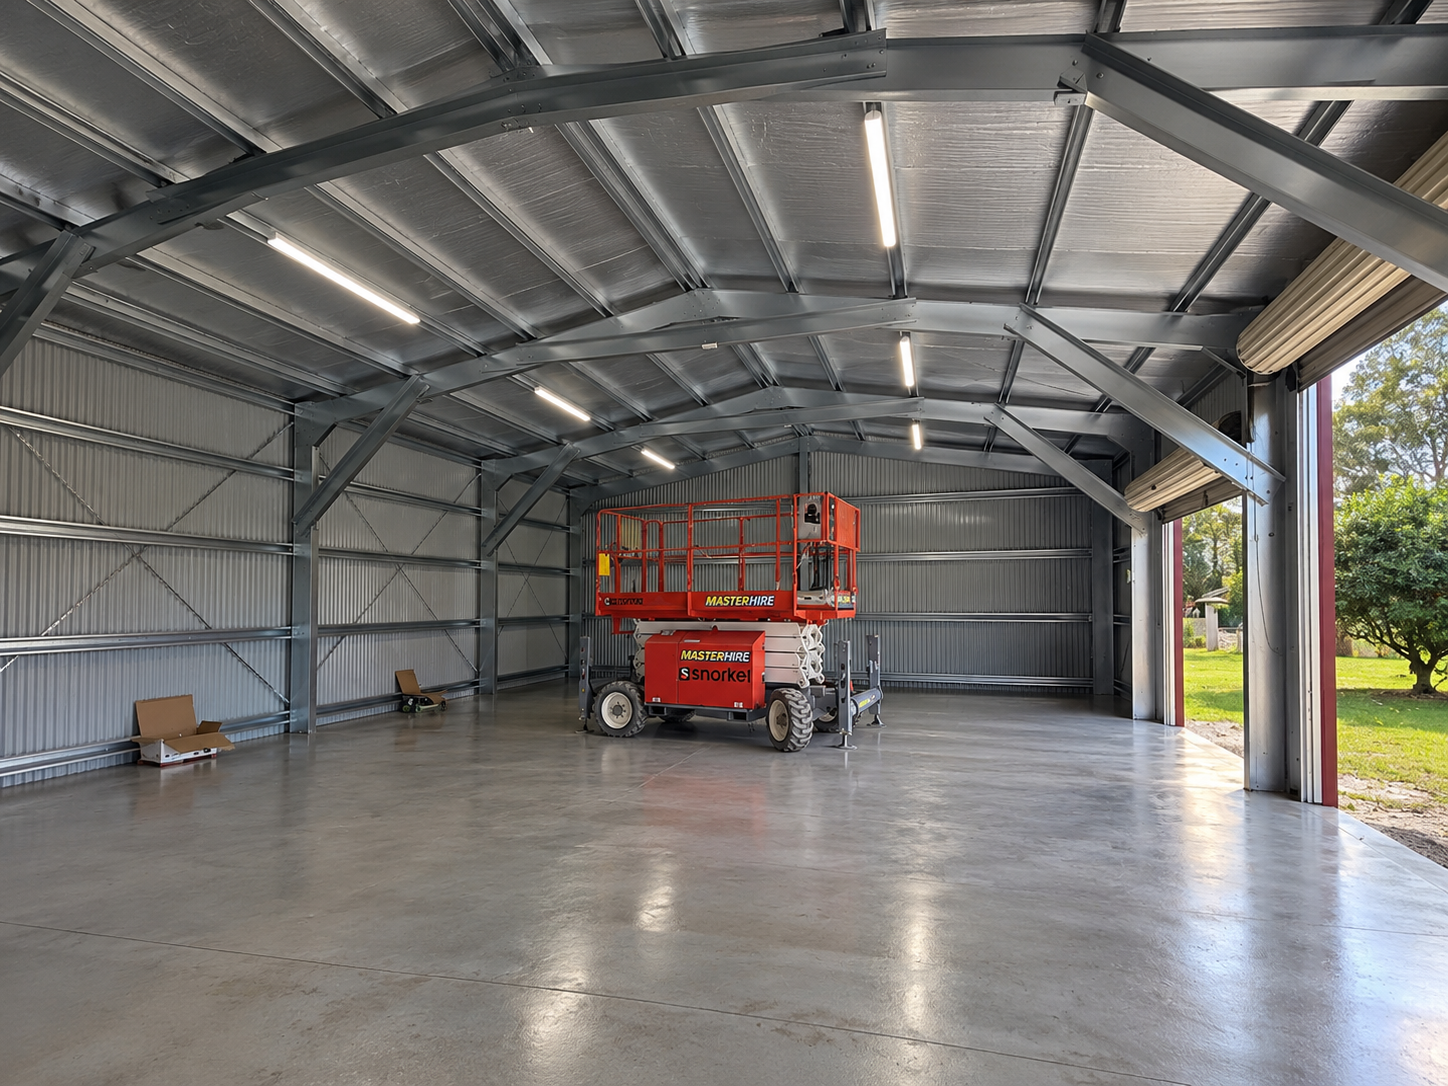
Span is the distance a roof structure covers without support, and it determines how open and flexible the internal space feels. A wider clear span gives more room to move machinery and store larger items without posts in the way, which matters most in bays used for vehicles or equipment. Workshop or storage bays can sometimes work with a tighter span if it suits the budget.
Height needs the same attention as span. Tractors, headers and trucks all need enough clearance for their tallest point, and hay storage benefits from extra height to allow stacking. As with span, height should be set around your actual equipment and intended use rather than a generic figure.
Doors suited to the job
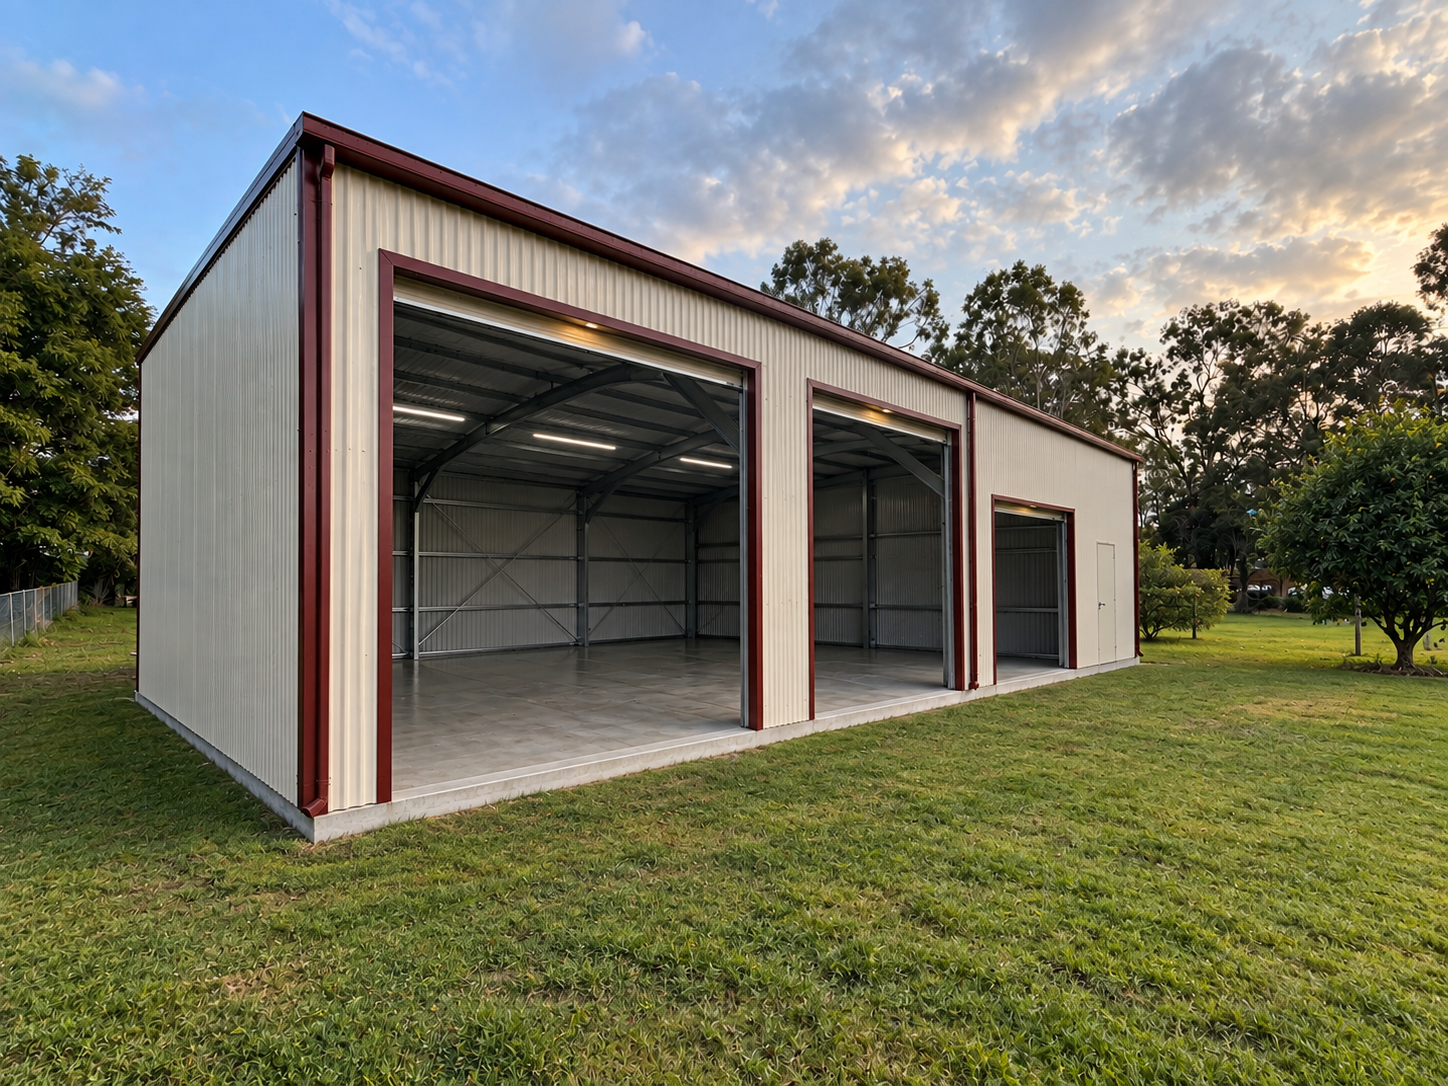
Door type and placement should match how each bay is used. A machinery bay generally needs a wide roller or panel lift door sized around the largest vehicle. A workshop bay might suit a smaller personnel door for daily use plus a larger door for occasional equipment access. Hay and feed storage benefit from doors that can be opened for airflow without exposing the whole bay to weather.
Wind and storm exposure
South East Queensland experiences storm seasons with strong wind and heavy rain, and farm sheds are often built in exposed, open paddocks with little natural wind break. The right structural approach to wind exposure depends on the specific site, including its elevation, surrounding terrain and distance from the coast. This is a matter for proper engineering assessment rather than a general rule, so it is worth raising early with your shed builder so the design accounts for your site's actual conditions.
Drainage around the shed
Farm sheds are frequently built on sites with natural slope or heavy clay soils that hold water. Poor drainage around a shed can lead to water pooling at entries, slab damage over time, or mud being tracked through storage and workshop areas. Planning drainage alongside the shed, rather than as an afterthought, usually means less maintenance and a drier, more usable shed overall.
- Consider the natural fall of the land and where water will want to go once the shed and slab are in place.
- Keep floor levels above surrounding ground level where practical to avoid water tracking in.
- Plan guttering and downpipes to direct roof water away from entries and high-use areas.
Site access for building and ongoing use
Farm sheds are often built on properties with unformed driveways, gates, dams or paddocks between the road and the build site. It is worth thinking through two kinds of access separately: what is needed to get construction vehicles and materials to the site, and what is needed for day to day use once the shed is finished. A site that is easy to build on is not always laid out well for everyday machinery movement, so both deserve consideration during planning.
Barn-style layouts as one option
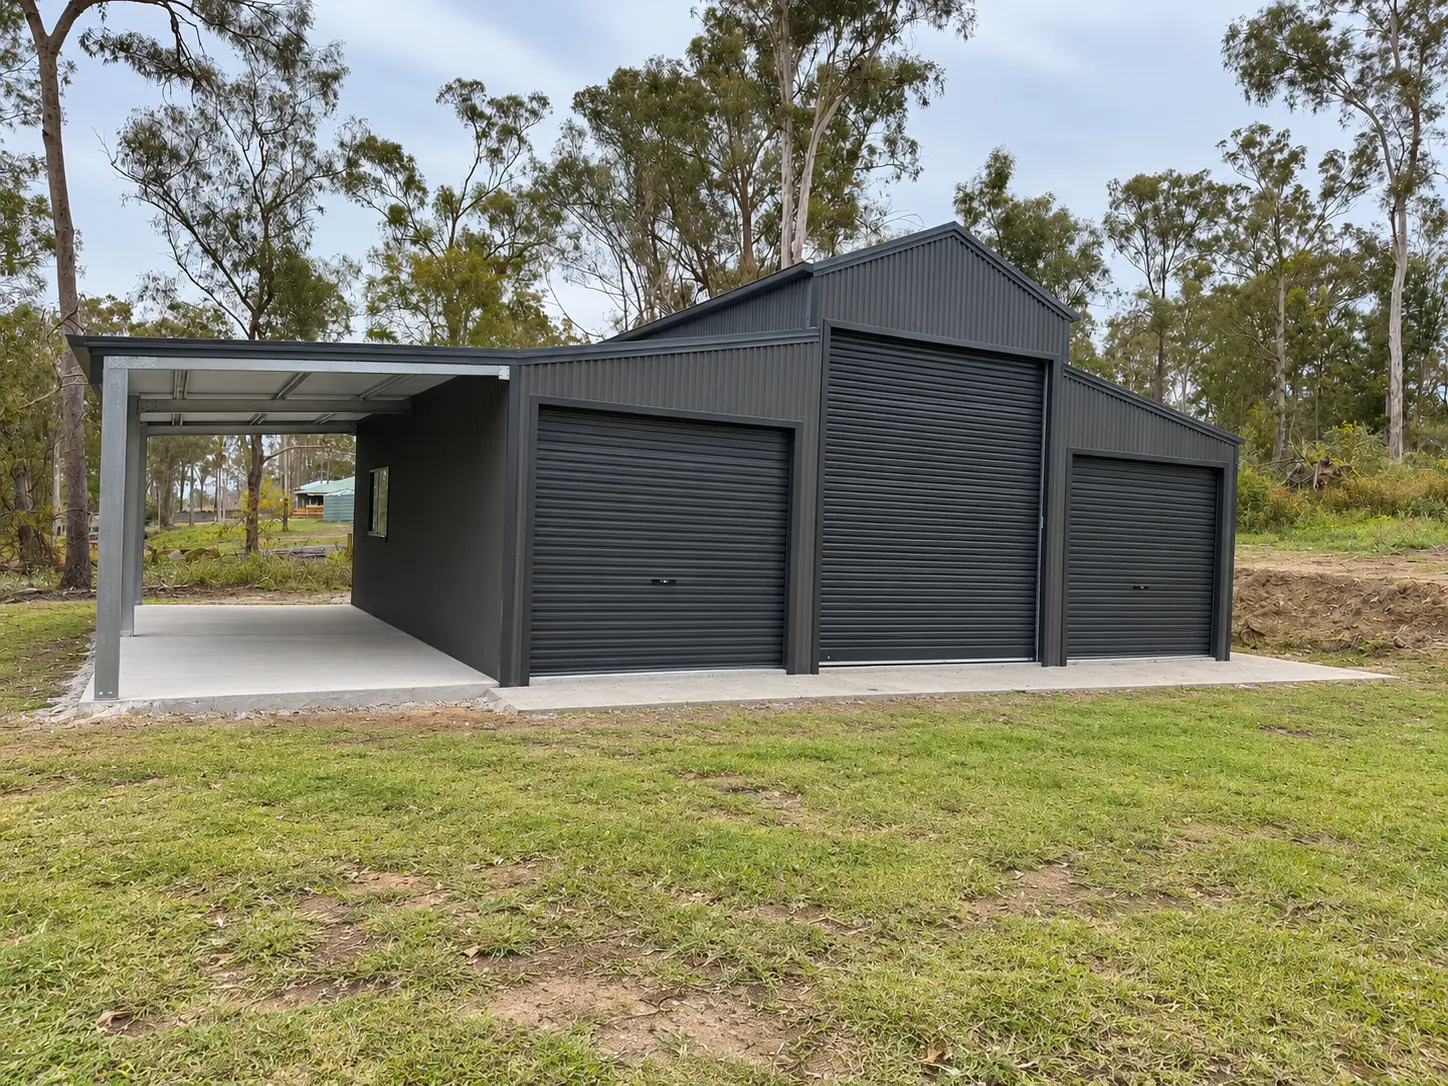
Some farm properties suit a barn-style shed, with a central higher bay flanked by lower skillion sections on either side. This layout can work well where a property needs a mix of uses under one roof, such as a tall central bay for machinery and lower side bays for feed, workshop space or general storage. It is one layout option among several, and whether it suits your property depends on the site, budget and the mix of jobs the shed needs to handle.
Bringing it together
A good farm shed comes from matching the design to how the property actually works, not from picking a size off a brochure. Thinking through use, span, height, doors, weather exposure, drainage and access before locking in a design leads to a shed that handles the day to day without constant workarounds.
Planning a farm shed in South East Queensland? Call Archon Sheds on 0408 881 497 or get in touch to discuss a design suited to your property.
Get a free quoteFrequently asked questions
What size shed does a small farm need?
This depends entirely on what the shed needs to store and how many uses it covers, from machinery to hay to workshop space. Listing out current and likely future needs is a better starting point than picking a standard size.
Do farm sheds need council approval in Queensland?
Approval requirements vary by size, location and council area, and rural zoning can affect what is required. It is best to check with your local council or seek advice before finalising a design.
Can one shed combine machinery storage and a workshop?
Yes, this is common on farm properties. It usually works best when designed as separate bays from the start, so the workshop area can have different flooring, power and lighting to the machinery storage bay.
Is a barn-style shed better than a standard gable shed for a farm?
Neither is universally better. A barn-style layout suits properties that need a mix of taller and lower storage under one roof, while a standard gable shed can be simpler and more cost-effective for a single main use. The right choice depends on your site and needs.