
4 October 2026
Plan your zones before you plan the building
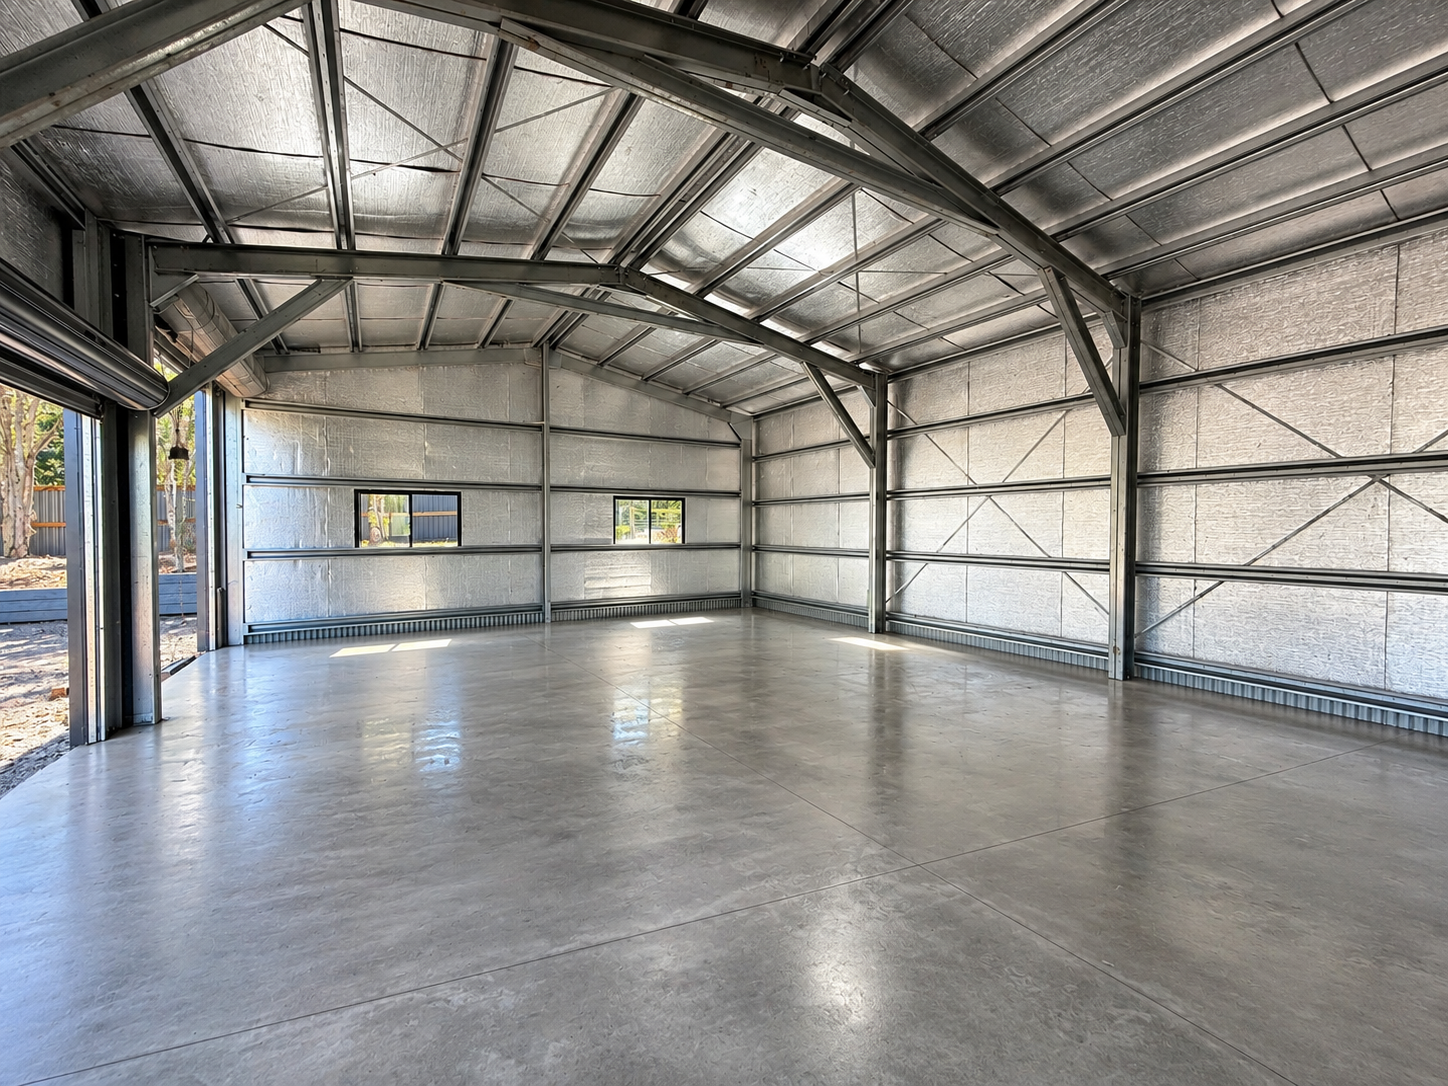
Before deciding on a size, sketch out roughly how you will use the floor space. Most workshops end up with a few distinct zones:
- A bench and tool zone for hands-on work
- Storage for materials, parts or stock
- A vehicle or equipment bay if you need to drive something in
- Clear floor space for larger projects or moving equipment around
Mapping this out first helps you work out how much floor area you actually need and where the fixed elements, like a bench against a wall, should sit relative to doors and power points.
Power and lighting
Think about how many power points you need and where, not just how many you think is enough. Bench tools, chargers, a compressor, welding equipment and general power tools all add up quickly. It is far easier to plan circuits and point locations before the slab and frame go in than to retrofit later.
Lighting matters just as much. Natural light from windows or skylights helps during the day, but you will also want good overhead lighting positioned so your own body does not cast a shadow over the bench while you work. If you plan to use the workshop at night or on overcast days, factor this in from the start.
Height and clearance
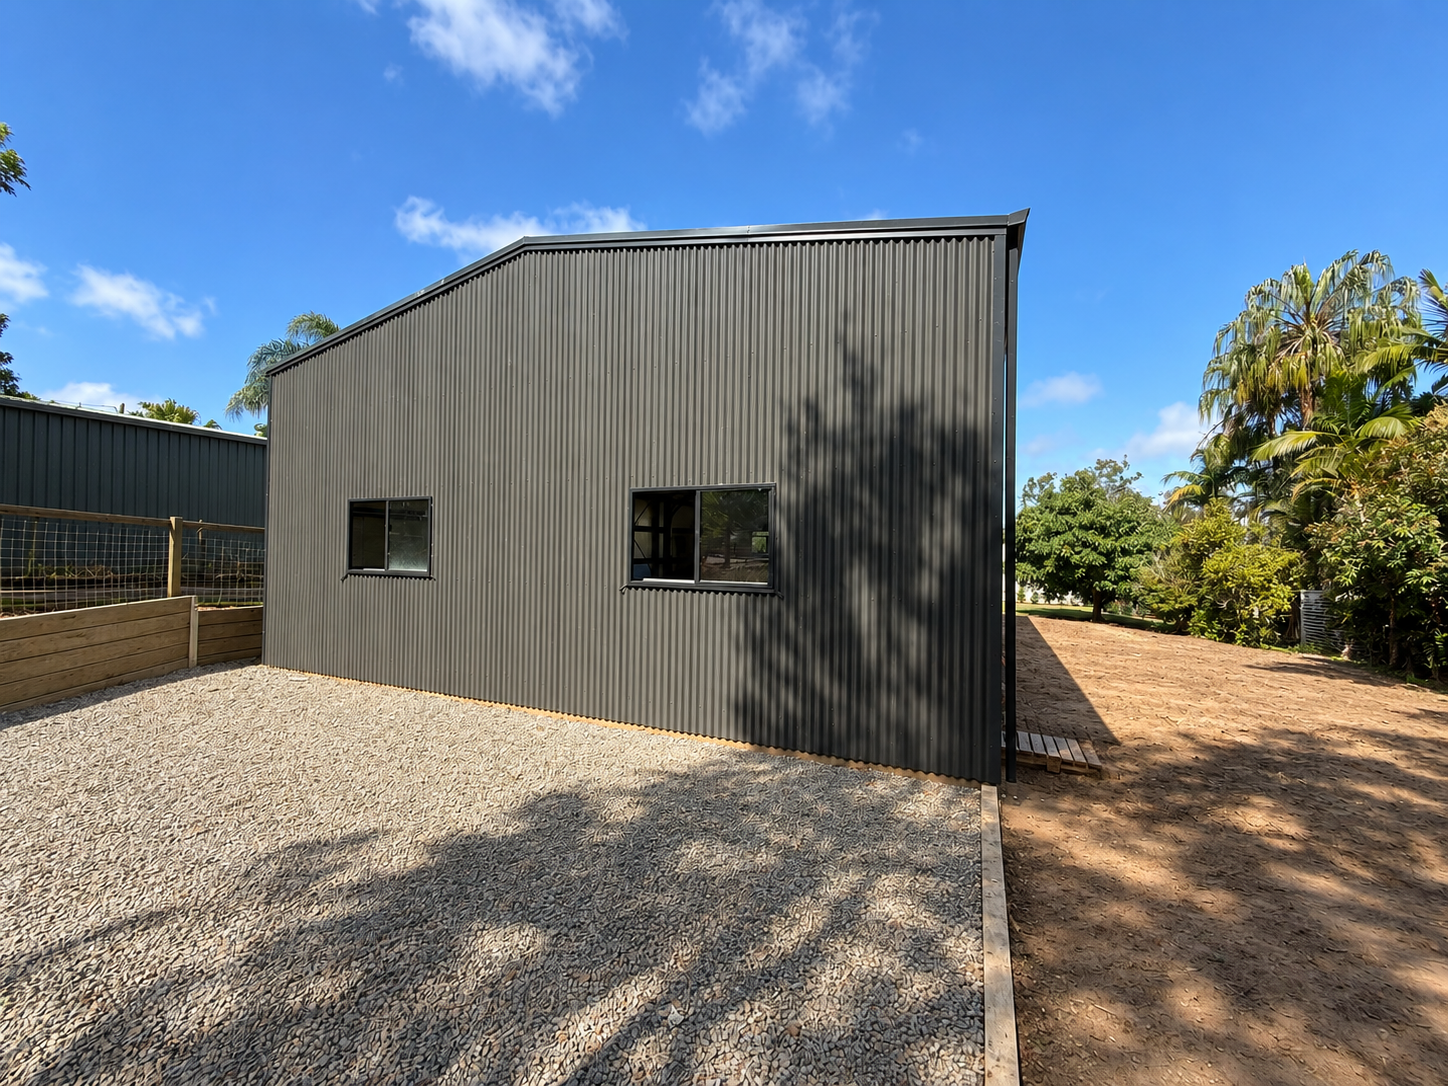
If you are working on vehicles, using a hoist, or running larger equipment, clearance height needs careful thought. The right height depends entirely on what you are putting in the space, so work backwards from your equipment and vehicle dimensions rather than guessing. Any specific engineering or height requirements should be confirmed with your builder, as these can vary based on your site and council.
Roller door position and drive-through access
Where your roller doors sit affects workflow more than most people expect. If you need to drive a vehicle or trailer in and work on it, consider whether a single entry point is enough or whether drive-through access, with a door at each end, makes more sense for your work. Drive-through access is particularly useful if you regularly move large items or vehicles through the space rather than parking them for good.
Floor and insulation
A workshop floor takes more punishment than a storage shed floor, from dropped tools, chemicals, vehicle weight and constant foot traffic. Discuss the right slab specification for your intended use with your builder.
Insulation is also worth considering for a workshop, since you are spending real time inside. It helps manage heat in summer and makes the space more comfortable to work in generally. See our guide on shed insulation for more on when it is worth it.
Building a workshop around how you actually work
The best workshop shed design starts with your workflow, not a standard floor plan. A custom build means bench positions, door placement, power layout and height can all be designed around what you actually do in the space, rather than adapting your work to fit a generic shed.
Planning a workshop shed? Call Archon Sheds on 0408 881 497 to design a layout that suits how you work.
Get a free quoteFrequently asked questions
How much power should I plan for in a workshop shed?
It depends on the tools and equipment you will run, but it is best to plan more circuits and outlets than you think you need. Adding power after the slab and frame are in place is far more disruptive.
Do I need drive-through access?
Only if you regularly move vehicles or large items through the space rather than parking them long term. It adds flexibility but is not necessary for every workshop.
Should I insulate my workshop shed?
It is worth considering if you spend significant time working inside, particularly through summer. It also helps with noise from rain on the roof.
What height do I need for vehicle work?
This depends on the vehicle, any hoist you plan to use, and other equipment. Work out your clearance needs from the equipment itself and talk to your builder about what that means for the design.